131 Bridge St #2402,PHOENIXVILLE, PA 19460
PHOENIXVILLE, PA 19460


Description
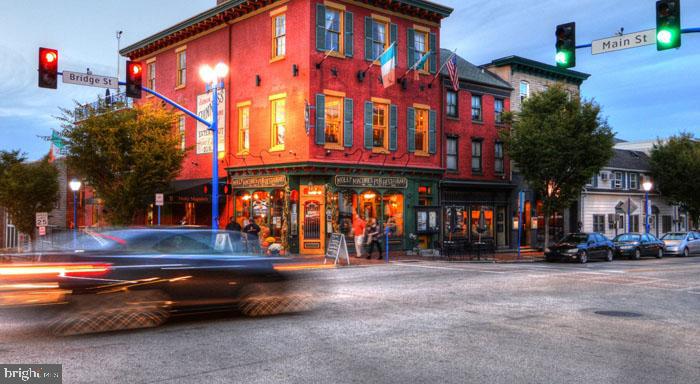
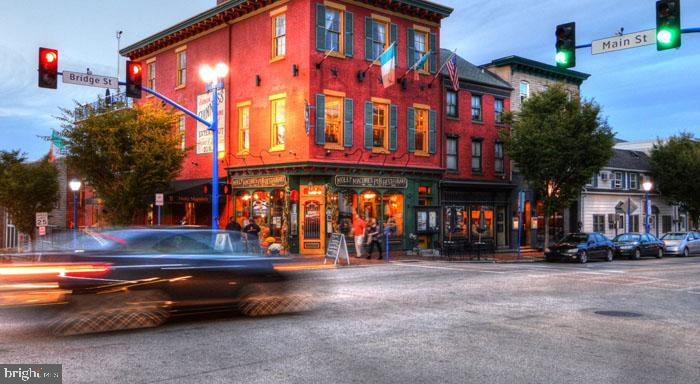
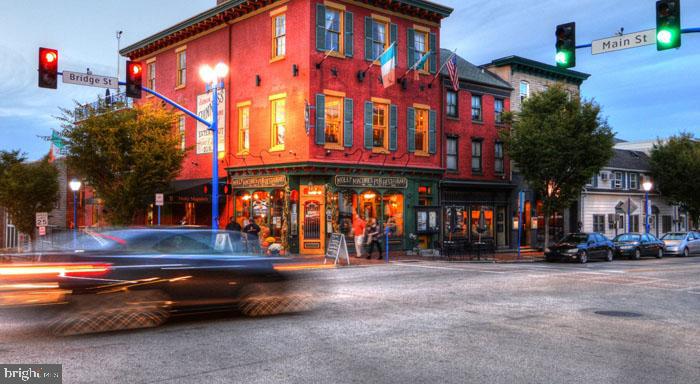
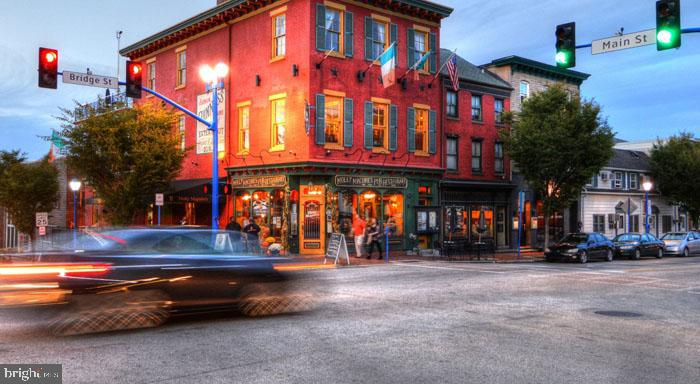
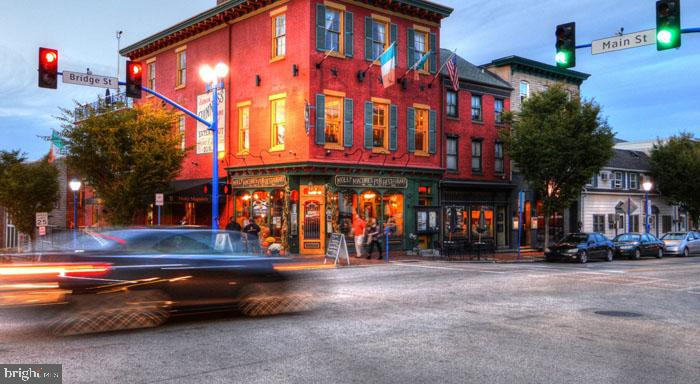
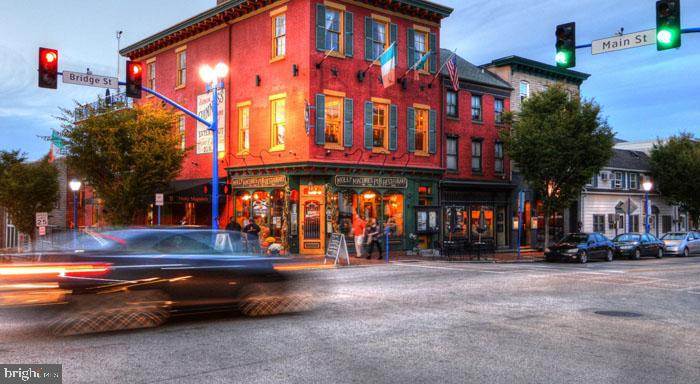
An open kitchen flows into a living room framed by the kind of space that makes you rethink how you want to spend an evening at home. In this two-bedroom, two-bathroom residence spanning 1,138 square feet, the layout earns its square footage - every corner feels considered, every transition feels natural. Recessed lighting keeps the mood flexible, whether you're cooking at the end of a long day or settling in for a slow weekend morning, and the upgraded countertops make the kitchen feel polished without being precious. The stainless steel appliances handle the practical side of things quietly and efficiently - a self-cleaning oven, a built-in microwave, a dishwasher that runs while you move on with your evening. The refrigerator holds what you need, and the disposal takes care of what you don't. What makes the kitchen feel truly livable, though, is how it connects to the rest of the space. Nothing here feels segmented or closed off. You can be at the stove and still be part of the room. Each bedroom comes with a walk-in closet, which means storage is genuinely solved rather than improvised. Ceiling fans keep air moving through the seasons, and the window treatments let you decide how much of the day you want to let in. The in-unit washer and dryer mean laundry happens on your schedule - no waiting, no shared machines, no hauling bags down a hallway. This is a small thing that becomes a very significant one about three weeks into living here. Phoenix Village brings a full suite of amenities to daily life without making you chase them across the city. The fitness center is in the building, which removes the mental friction of a separate gym commute. The pool is here when summer arrives and you want to do absolutely nothing productive. The game room and meeting room give residents options that most apartments simply don't offer - a place to host, a place to compete, a place to gather on a weeknight when the mood strikes. The picnic area adds an outdoor dimension to the community without requiring a car to reach it. Covered parking in the garage means your vehicle is protected and accessible without negotiation. Security throughout the building means you leave your unit and stop thinking about it. The elevator means carrying groceries up is never a calculation. Cats and dogs are welcome here, which matters - because where your pet goes, you go, and a home that can't hold them both isn't really a home. Phoenixville itself has been in motion for years now, and that momentum is visible in the restaurants, the breweries, the weekend energy along Bridge Street, and the steady arrival of new businesses choosing to plant themselves in a town that feels like it's in the middle of becoming something. Living here means you're part of that - not watching it from a distance, but waking up inside it, walking through it, and finding, over time, that your daily routine fits the neighborhood's rhythm better than you expected. The morning coffee run, the evening walk, the impromptu decision to stay out a little longer than planned - Phoenixville accommodates all of it. This is a residence where the details are right, the space works, and the life outside the door keeps getting better. Pricing and availability subject to change on a daily basis. Photos are of model units. Parking may be available subject to availability and may be an additional fee.
Details
| MLS # | PACT2131768 |
|---|---|
| Listing Type | For Lease |
| Style | Condominium |
| Status | Active-bright |
| Year | 2016 |
| Days On Site | 77 |
| Listing Provided By | KW Empower | Gaurav Gambhir |
Features
| Bed(s) | 2 |
|---|---|
| Bath(s) | 2 Total |
| SQ Feet | 1,138 |
| Garage | 2 |
| Story(s) | 1 |
| Zoning | N/A |
Interior
| Cooling | Central A/C |
|---|---|
| Heating Yes / No | Yes |
| Heating | Central |
| Interior Features | Bathroom - Tub Shower, Bathroom - Walk-In Shower, Bathroom - Stall Shower, Built-Ins, Carpet, Combination Dining/Living, Combination Kitchen/Dining, Combination Kitchen/Living, Dining Area, Entry Level Bedroom, Flat, Floor Plan - Open, Floor Plan - Traditional, Kitchen - Gourmet, Kitchen - Island, Walk-in Closet(s), Other, Wood Floors, Ceiling Fan(s) |
| Furnished | No |
| Appliances | Built-In Microwave, Cooktop, Dishwasher, Disposal, Dryer, Energy Efficient Appliances, Exhaust Fan, Freezer, Icemaker, Microwave, Oven/Range - Electric, Refrigerator, Washer, Stainless Steel Appliances |
Exterior
| Exterior Features | BBQ Grill, Extensive Hardscape, Exterior Lighting, Flood Lights, Outbuilding(s), Play Area, Sidewalks, Stone Retaining Walls, Other |
|---|---|
| Security Features | 24 hour security, Desk in Lobby |
| Construction Materials | Other |
Parking
| Garage Yes / No | Yes |
|---|
Area Information
| State | PA |
|---|---|
| County | CHESTER PA |
| City | PHOENIXVILLE |
| Zip Code | 19460 |
| Area | Phoenixville Boro (10315) |
| Community Name | NONE AVAILABLE |
| School District | PHOENIXVILLE AREA |
| Listing VS Median (in NONE AVAILABLE) | |
Price: $2,586 low | high Med: $335,000 sqft: 1,138 low | high Med: 1,453 $ / sqft: $2 low | high Med: $234 On site: 77 low | high Med: 24.5 | |
Market Activity 19460
Request a showing
Request a showing
Contact
Learn More About This Property

| State | PA |
|---|---|
| County | CHESTER PA |
| City | PHOENIXVILLE |
| Zip Code | 19460 |
| Area | Phoenixville Boro (10315) |
| Community Name | NONE AVAILABLE |
| School District | PHOENIXVILLE AREA |
| Listing VS Median (in NONE AVAILABLE) | |
Price: $2,586 low | high Med: $335,000 sqft: 1,138 low | high Med: 1,453 $ / sqft: $2 low | high Med: $234 On site: 77 low | high Med: 24.5 | |