1314 Spring Garden St #210,PHILADELPHIA, PA 19123
PHILADELPHIA, PA 19123

Description
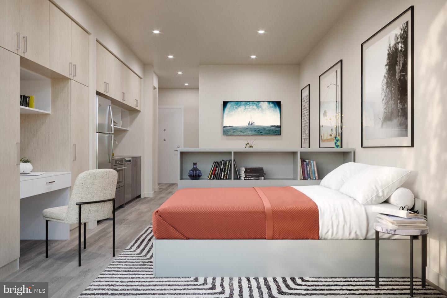
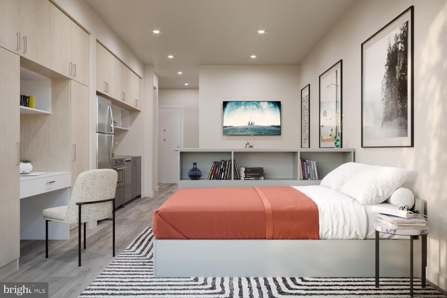
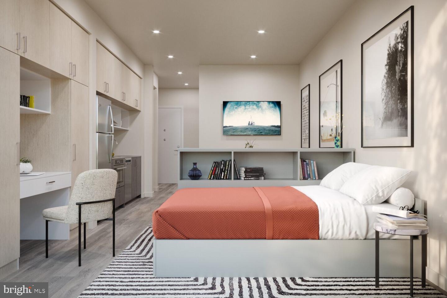
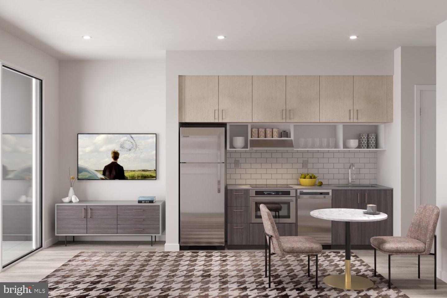
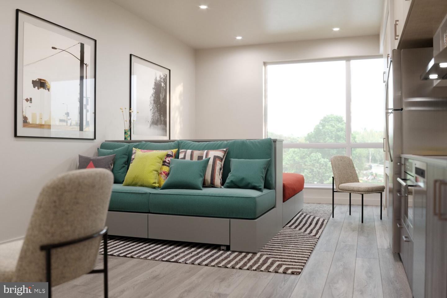
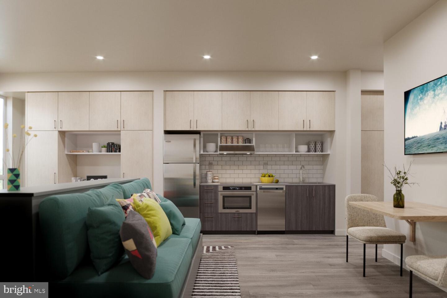
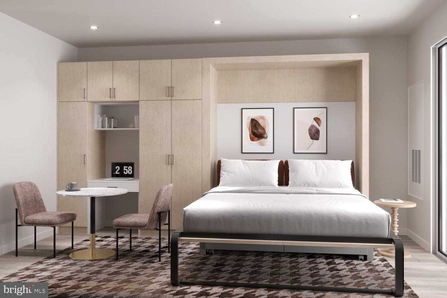
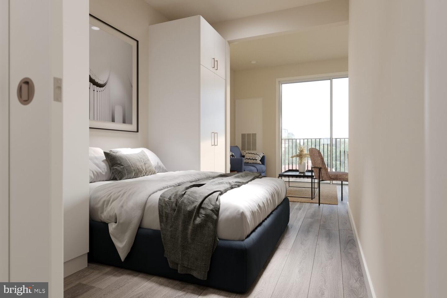
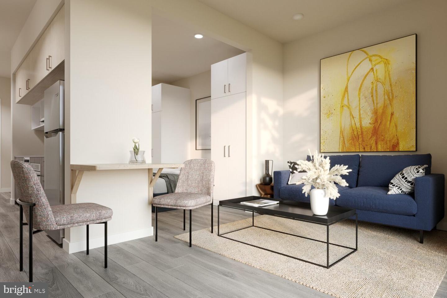
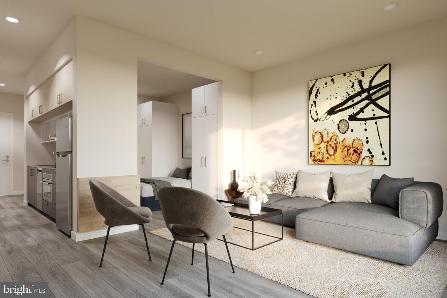
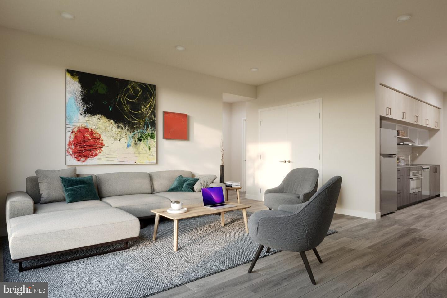
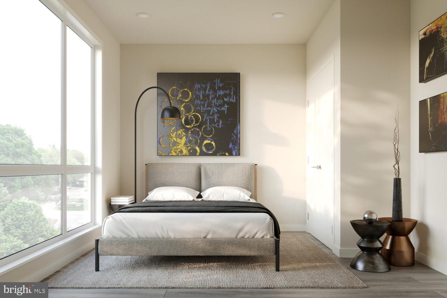
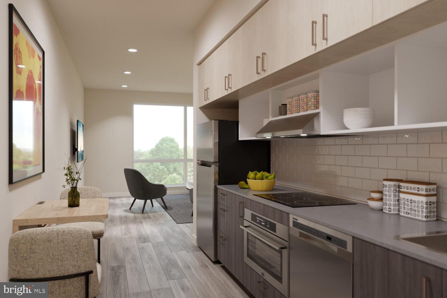
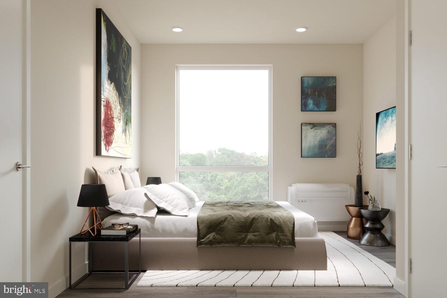
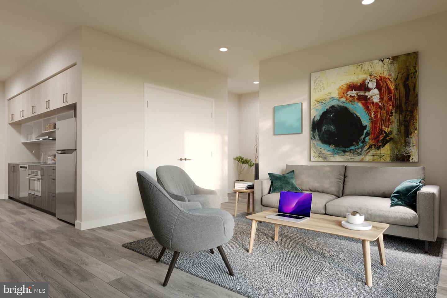
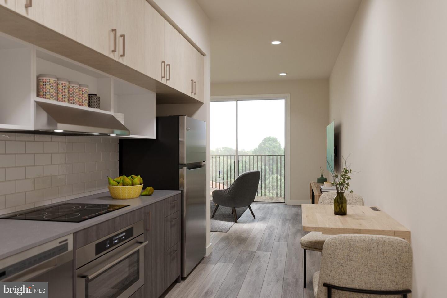
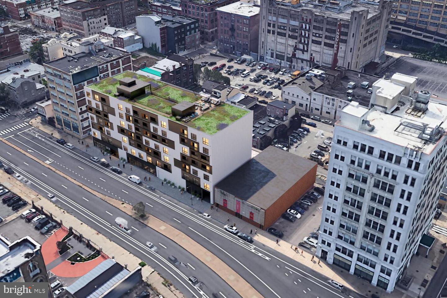
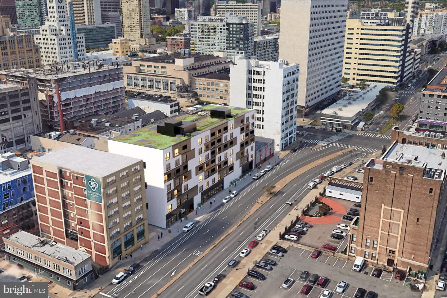
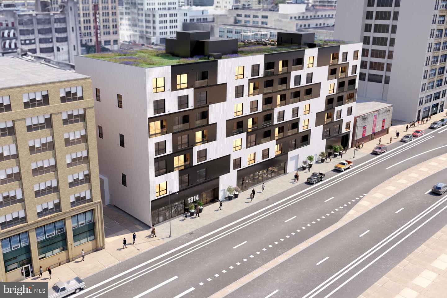
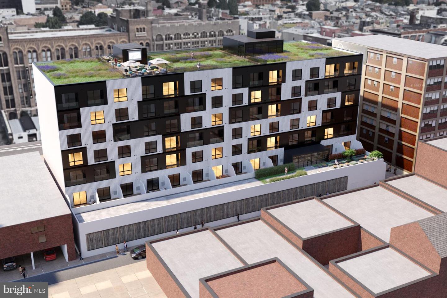
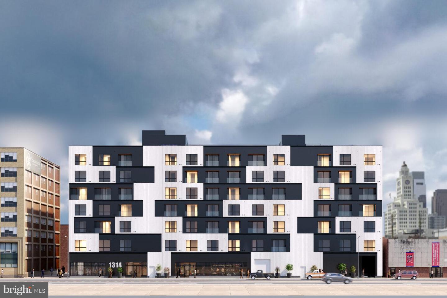
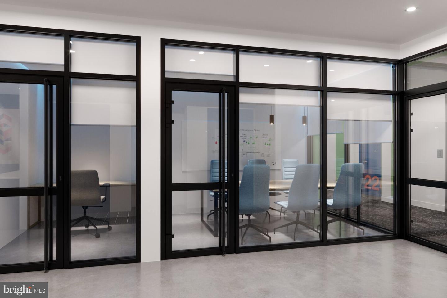
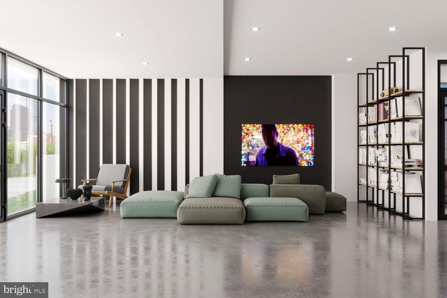
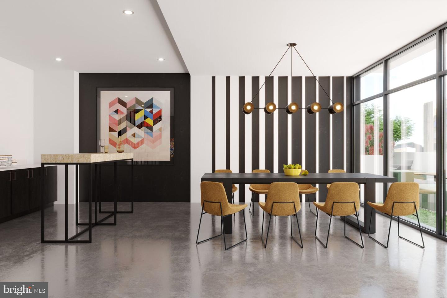
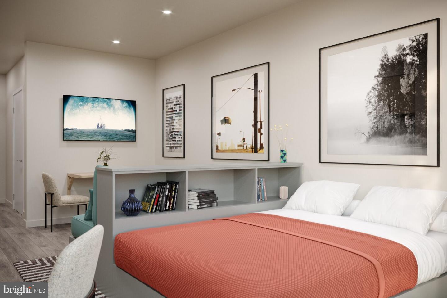
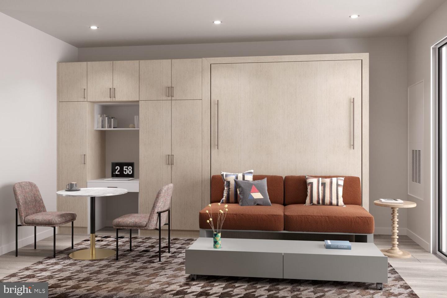
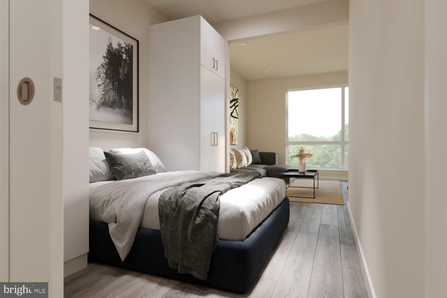
Hardwood floors and an open layout make every square foot of this 432-square-foot studio feel intentional, purposeful, and entirely livable. In a neighborhood still writing its next chapter, Unit 210 at The Astir Callowhill sits at the intersection of industrial past and contemporary present - where converted lofts share the block with newly poured concrete, and the energy on the street shifts a little more each season. This is Callowhill at its most alive, and this unit places you right in the middle of it. The kitchen is where the day gets organized. Upgraded countertops give you real working space, and stainless steel appliances - including a refrigerator, dishwasher, range with self-cleaning oven, microwave, and range hood - mean dinner at home is a genuine option, not a compromise. The open floor plan lets the kitchen breathe into the living area without interruption, so whether you are cooking, working, or winding down, the space moves with you. Window treatments are already in place, giving you control over light and privacy from the moment you arrive. Storage in a studio can make or break the experience, and the walk-in closet here is a detail that changes the equation. What might feel like a trade-off in square footage becomes something more manageable when your belongings have a dedicated place to live. The in-unit washer and dryer are another quiet upgrade that adds up over time - no scheduling around shared machines, no carrying laundry down a hallway, just the ordinary convenience of doing a load whenever it fits your day. Beyond the front door, the building holds its own. A fitness center, roof deck, clubhouse, game room, and meeting room give residents spaces to move between - whether that means a morning workout before logging on, an evening with neighbors on the roof as the city settles into its nighttime rhythm, or a quiet room to take a call without interruption. The building is gated and staffed with security, elevator-accessible, and includes parking in an on-site garage for residents who need it. A picnic area rounds out the outdoor options, offering a lower-key alternative to the rooftop when the mood calls for it. Cats and dogs are welcome here, which matters when a place is meant to actually feel like home. The Loft District has been earning that designation through decades of adaptive reuse and creative energy, and new construction like The Astir Callowhill adds a layer of polish without erasing the character that made the neighborhood worth choosing in the first place. Coffee shops, galleries, and small businesses have been steadily filling in around the area, and the sense of a neighborhood still becoming something gives daily life here a texture that more finished neighborhoods often lack. The routine this unit supports is a straightforward one: wake up, make coffee in a kitchen that is ready for it, get dressed without hunting for space, and step out into a block that gives you somewhere worth going. Evenings have the roof. Weekends have the neighborhood. The studio format asks you to live a little more deliberately, and this one is set up to make that feel like a choice you are glad you made. Pricing and availability subject to change on a daily basis. Photos are of model units. Parking may be available subject to availability and may be an additional fee.
Details
| MLS # | PAPH2658452 |
|---|---|
| Listing Type | For Lease |
| Style | Condominium |
| Sub-Type | New Construction |
| Status | Active-bright |
| Year | 2025 |
| Days On Site | 63 |
| Listing Provided By | KW Empower | Gaurav Gambhir |
Features
| Bath(s) | 1 Total |
|---|---|
| SQ Feet | 432 |
| Garage | 2 |
| Story(s) | 1 |
| Zoning | N/A |
Interior
| Cooling | Central A/C |
|---|---|
| Heating Yes / No | Yes |
| Heating | Central |
| Interior Features | Breakfast Area, Combination Dining/Living, Combination Kitchen/Dining, Combination Kitchen/Living, Efficiency, Entry Level Bedroom, Flat, Floor Plan - Open, Floor Plan - Traditional, Kitchen - Galley, Kitchen - Efficiency, Kitchen - Gourmet, Recessed Lighting, Upgraded Countertops, Walk-in Closet(s), Window Treatments, Wood Floors |
| Furnished | No |
| Appliances | Built-In Microwave, Built-In Range, Cooktop, Dishwasher, Disposal, Microwave, Washer, Dryer, Energy Efficient Appliances, Freezer, Oven/Range - Electric, Refrigerator, Stainless Steel Appliances, Range Hood |
Exterior
| Exterior Features | Play Area, Roof Deck |
|---|---|
| Security Features | 24 hour security, Carbon Monoxide Detectors, Monitored, Main Entrance Lock, Fire Detection System, Resident Manager, Sprinkler System - Indoor |
| Construction Materials | Other |
Parking
| Garage Yes / No | Yes |
|---|
Area Information
| State | PA |
|---|---|
| County | PHILADELPHIA PA |
| City | PHILADELPHIA |
| Zip Code | 19123 |
| Area | 19123 (19123) |
| Community Name | NORTHERN LIBERTIES |
| School District | THE SCHOOL DISTRICT OF PHILADELP |
| Listing VS Median (in NORTHERN LIBERTIES) | |
Price: $1,675 low | high Med: $2,908 sqft: 432 low | high Med: 1,298 $ / sqft: $4 low | high Med: $2 On site: 63 low | high Med: 8 | |
Market Activity 19123
Request a showing
Request a showing
Contact
Learn More About This Property

| State | PA |
|---|---|
| County | PHILADELPHIA PA |
| City | PHILADELPHIA |
| Zip Code | 19123 |
| Area | 19123 (19123) |
| Community Name | NORTHERN LIBERTIES |
| School District | THE SCHOOL DISTRICT OF PHILADELP |
| Listing VS Median (in NORTHERN LIBERTIES) | |
Price: $1,675 low | high Med: $2,908 sqft: 432 low | high Med: 1,298 $ / sqft: $4 low | high Med: $2 On site: 63 low | high Med: 8 | |