$2,450 $13 est/mo Sourced by Back At You
2039 Clermont Street 202,Bethlehem City, PA 18017
Bethlehem City, PA 18017
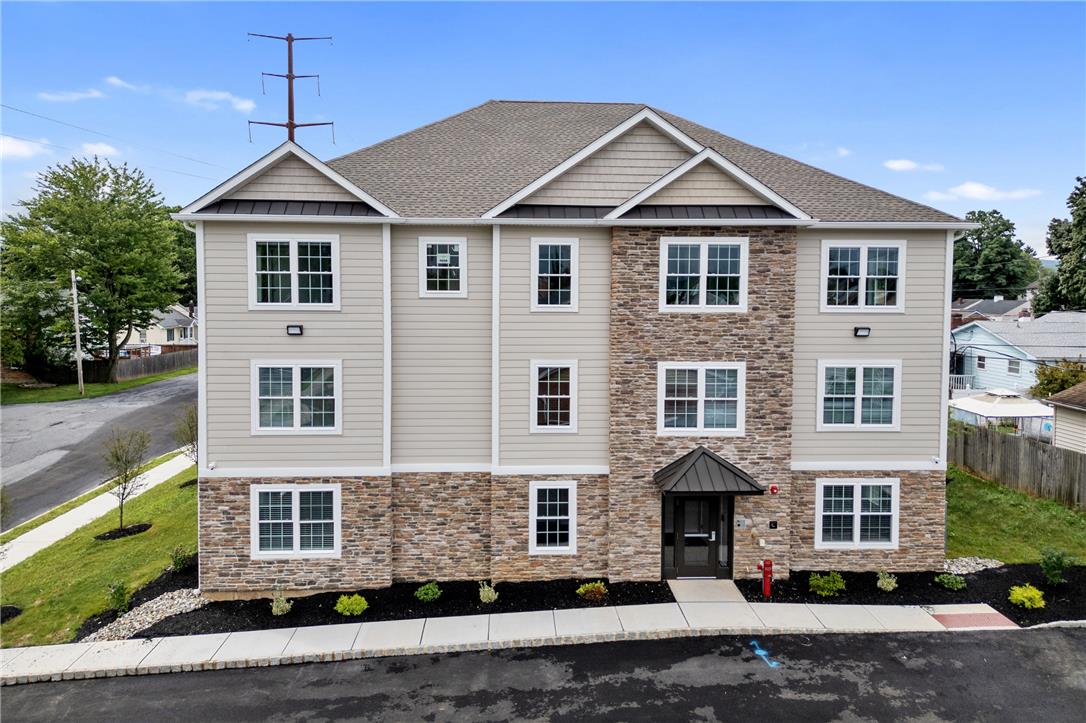
Multi-level exterior architecture blends classic stone veneer details with modern horizontal siding elements.
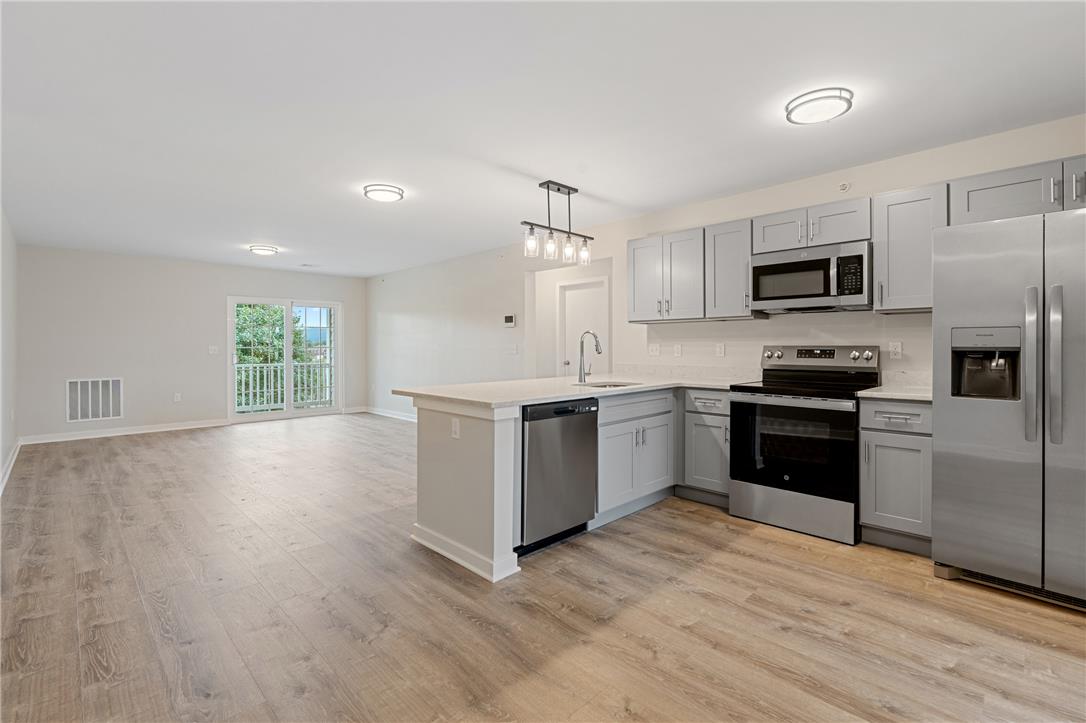
Seamless transition from a modern kitchen to a living area with sliding glass doors.
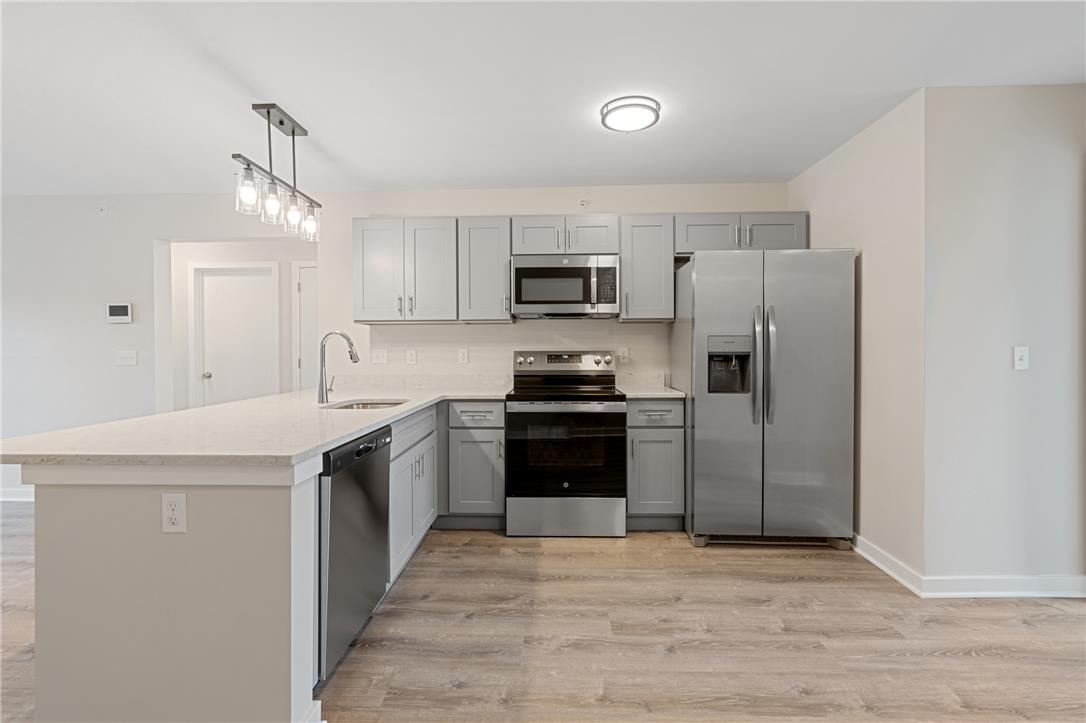
Gleaming stone countertops and shaker cabinetry define this modern kitchen workspace with wood flooring.
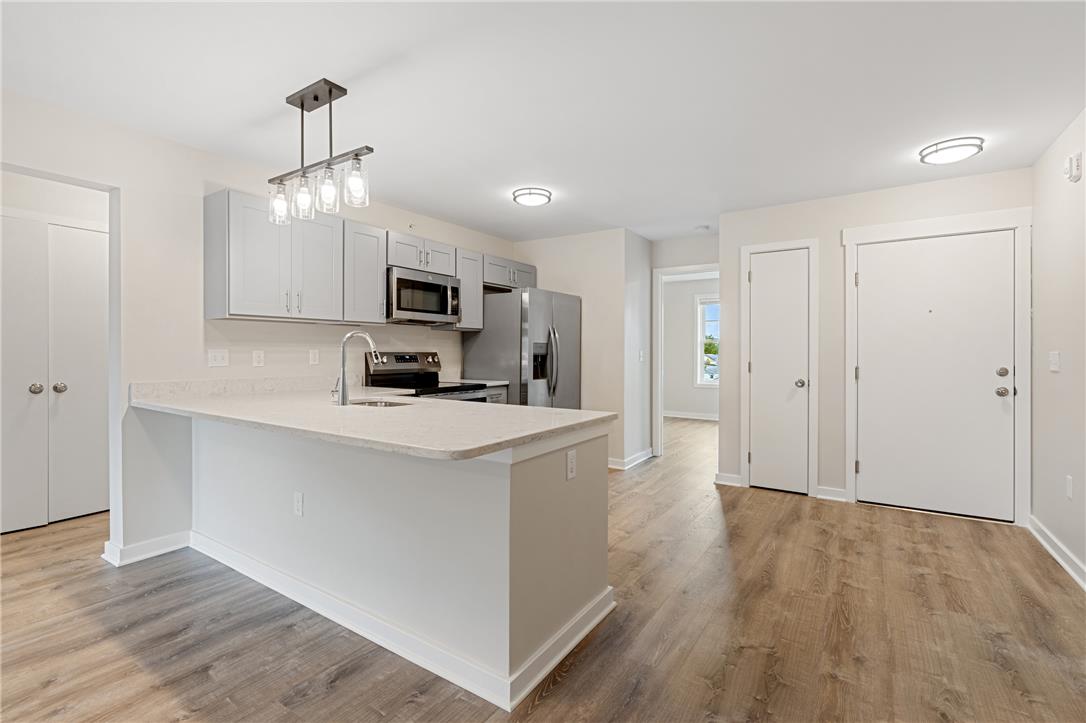
Gleaming stone countertops and modern cabinetry highlight this open kitchen layout with warm wood flooring.
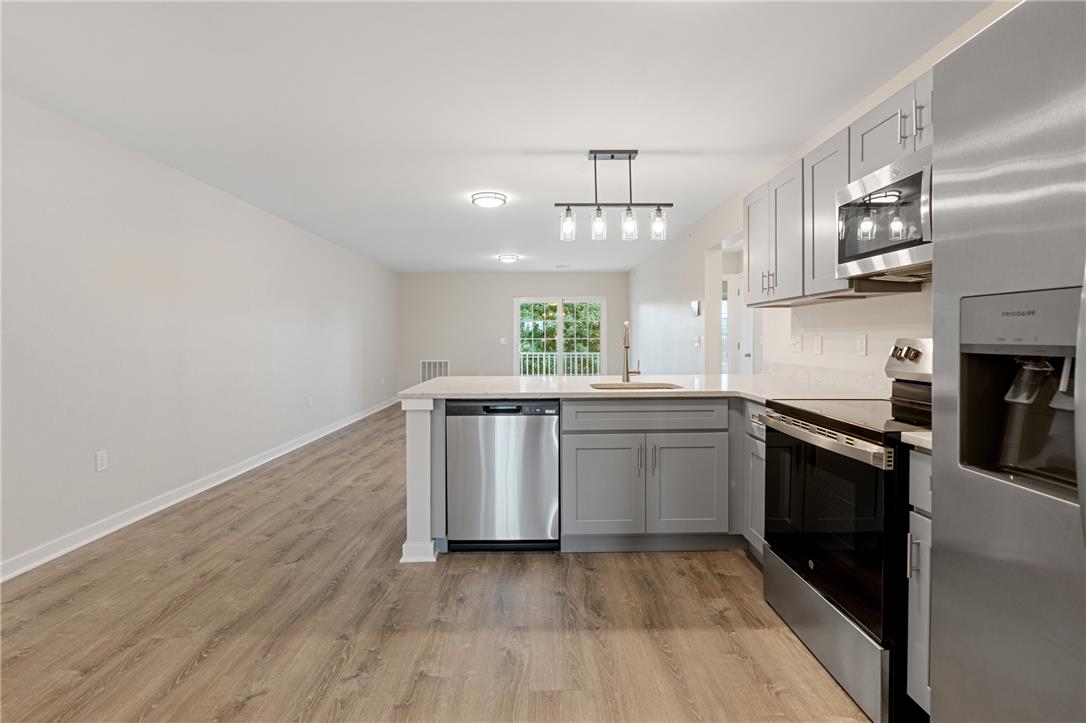
An open floor plan connects the modern kitchen directly to the spacious living area.
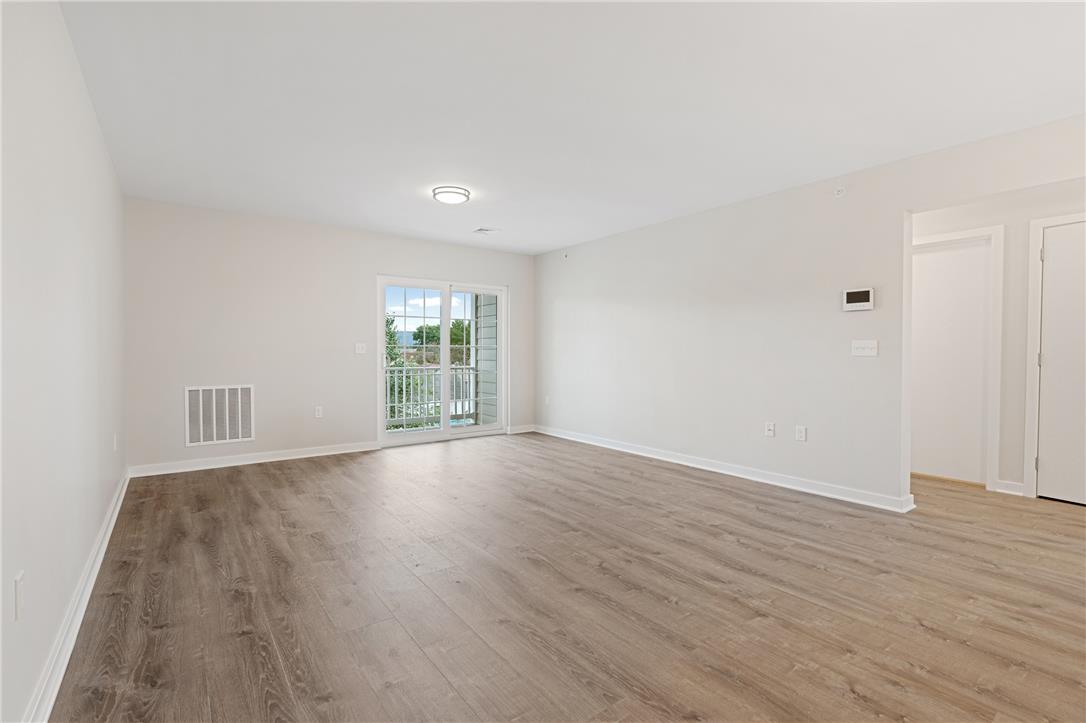
Polished wood-style flooring pairs with neutral walls in this versatile open-plan interior.
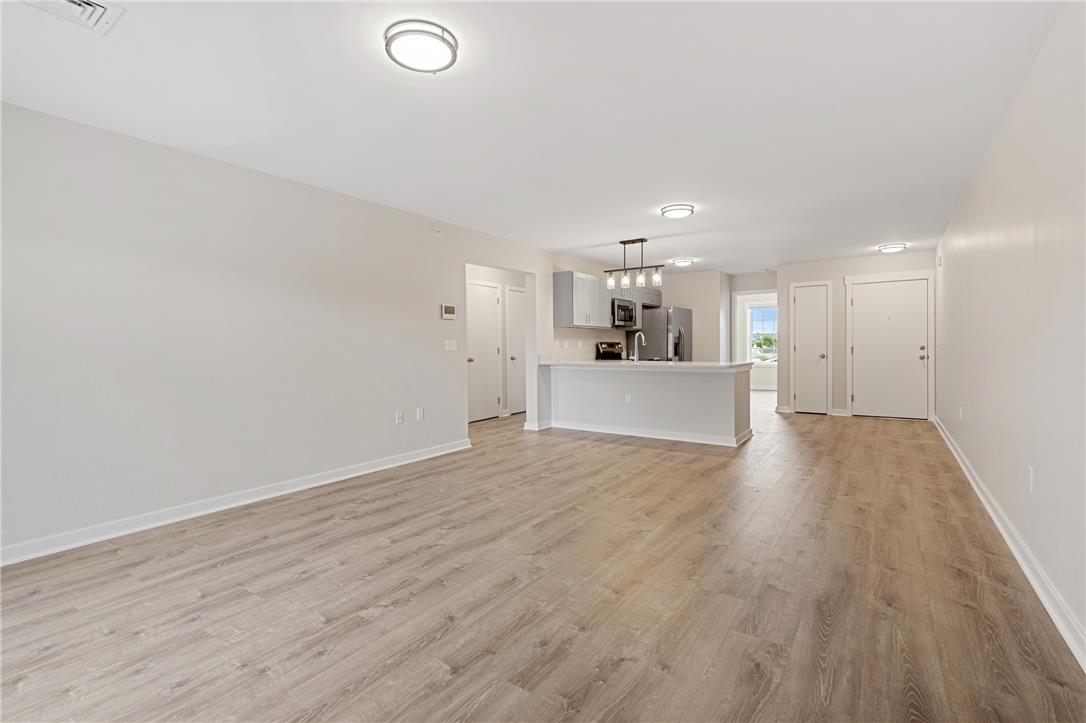
An open-concept living area boasts light wood-look flooring and smooth plaster walls.
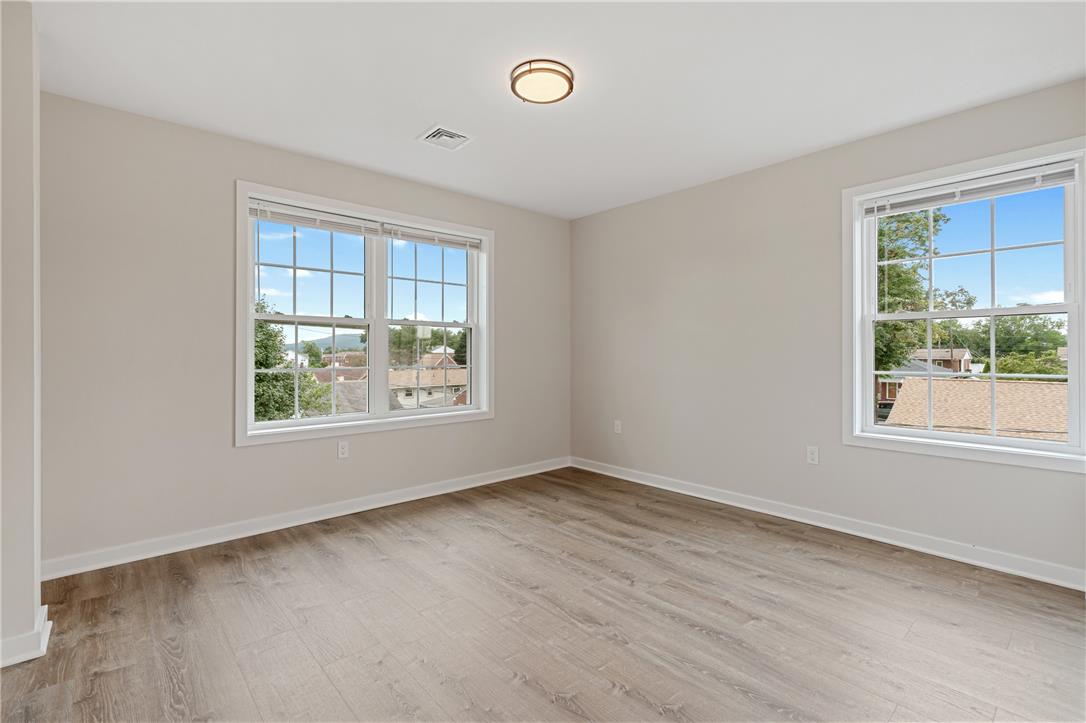
Multi-pane windows frame neighborhood views, illuminating the wood-look flooring and neutral walls of this versatile room.
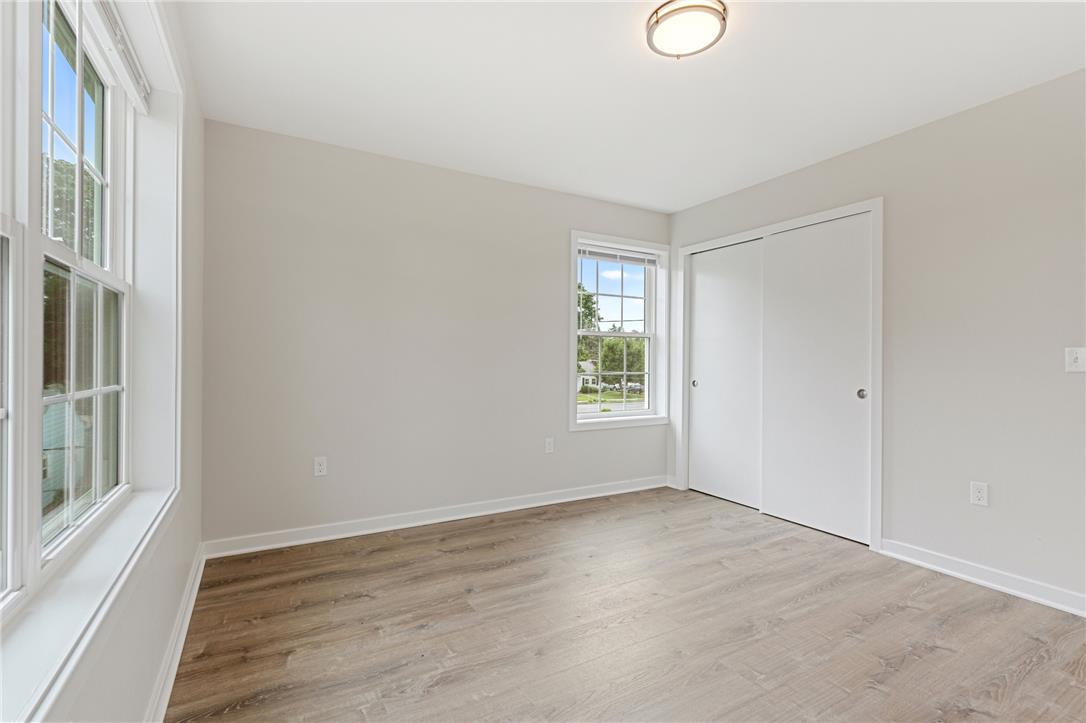
Clean lines and durable wood-look flooring define this versatile and airy secondary bedroom.
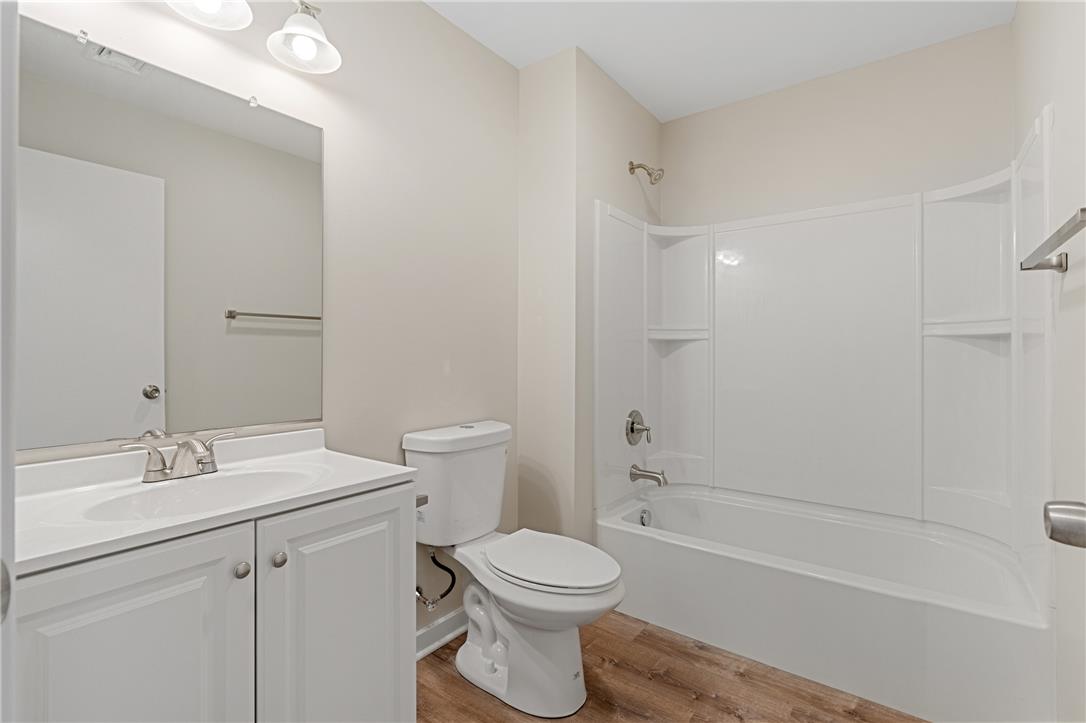
Clean lines and smooth finishes define this well-appointed bathroom with durable wood-look flooring.
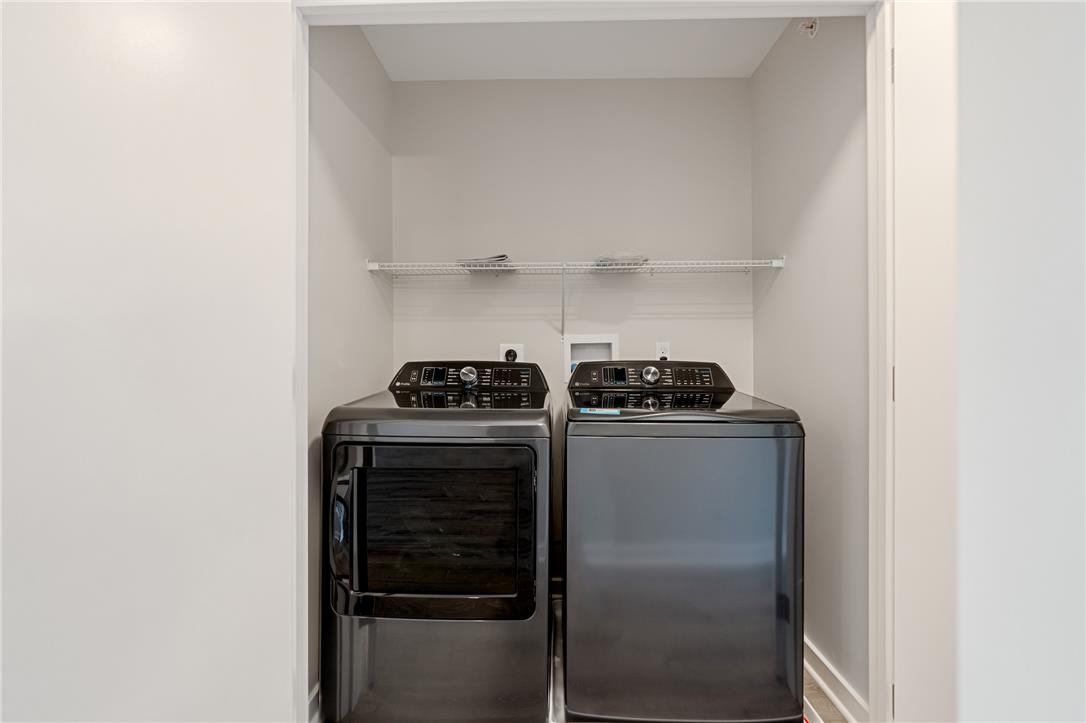
An organized laundry closet features wire shelving above modern side-by-side appliances.
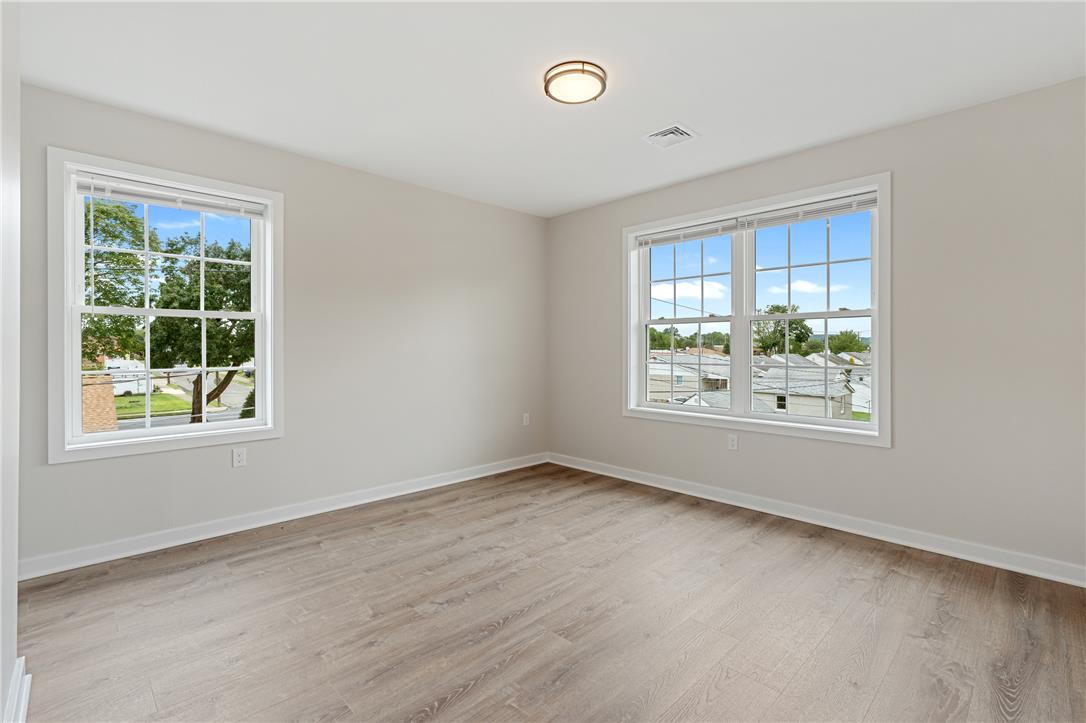
Crisp white trim frames multiple windows in a versatile room showcasing wood-look flooring.
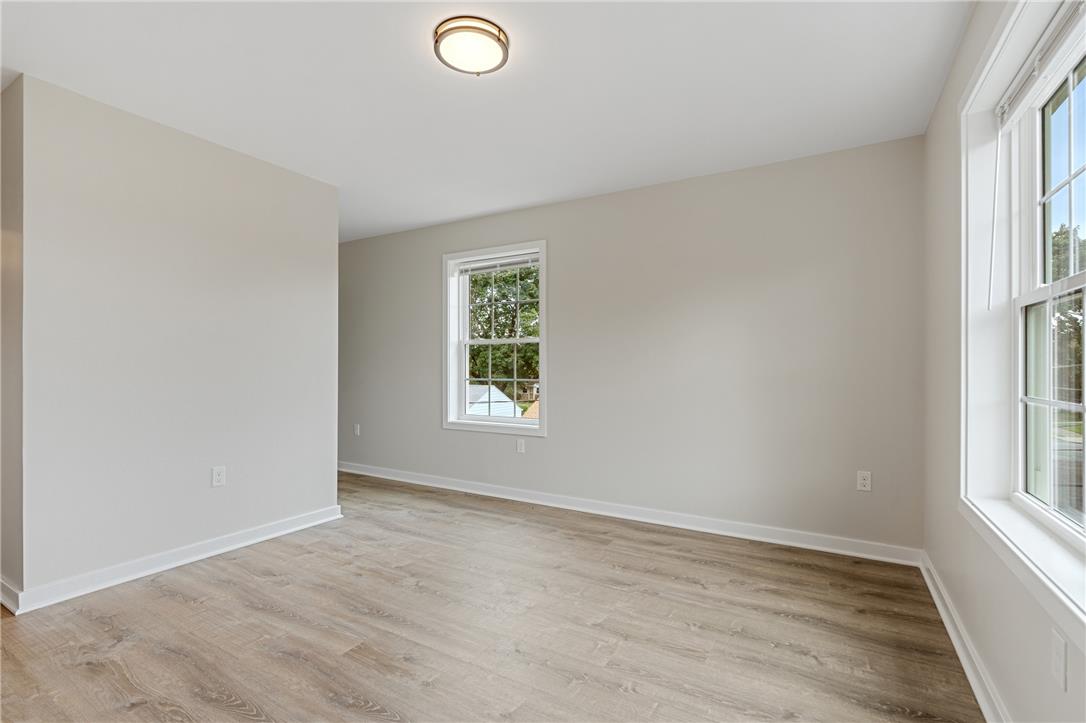
Crisp neutral walls frame the handsome wood-look flooring and dual windows of this versatile space.
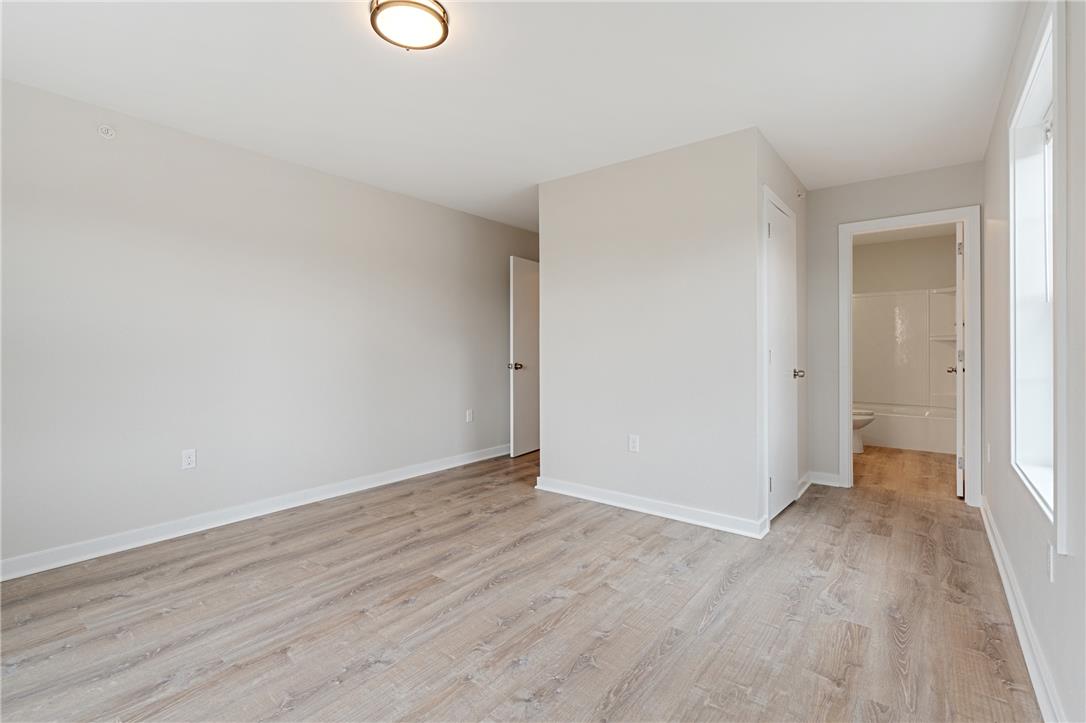
Smooth wood-look flooring and tall baseboards anchor this neutral-toned bedroom layout featuring an en-suite bath.
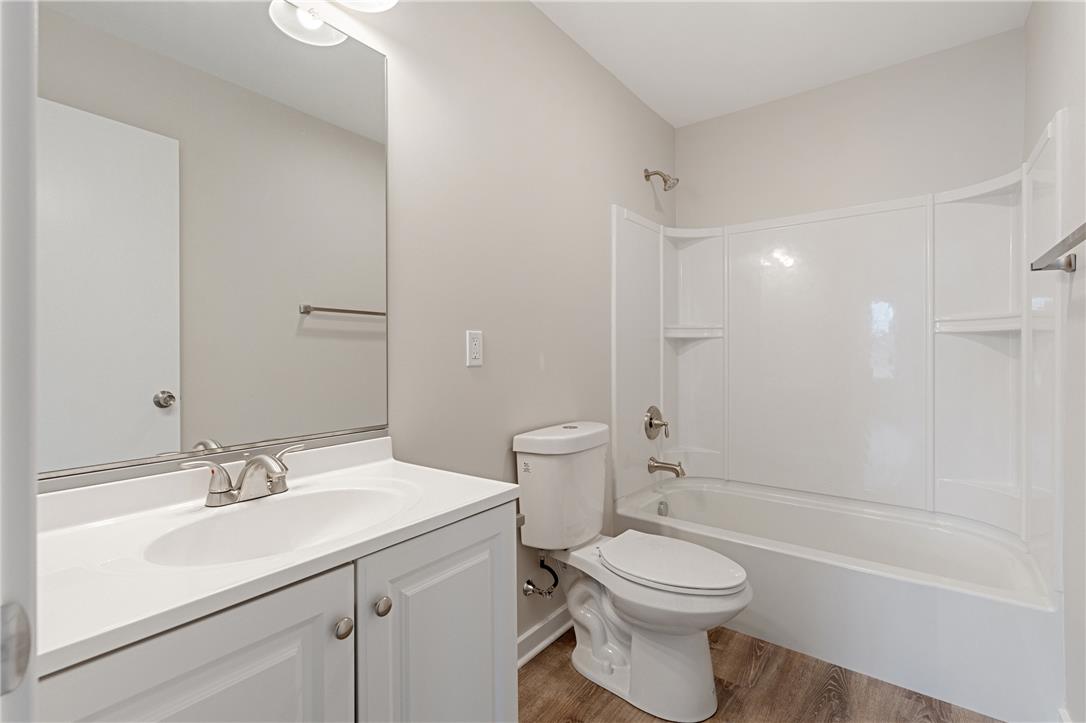
Clean lines and modern surfaces define this functional full bathroom.
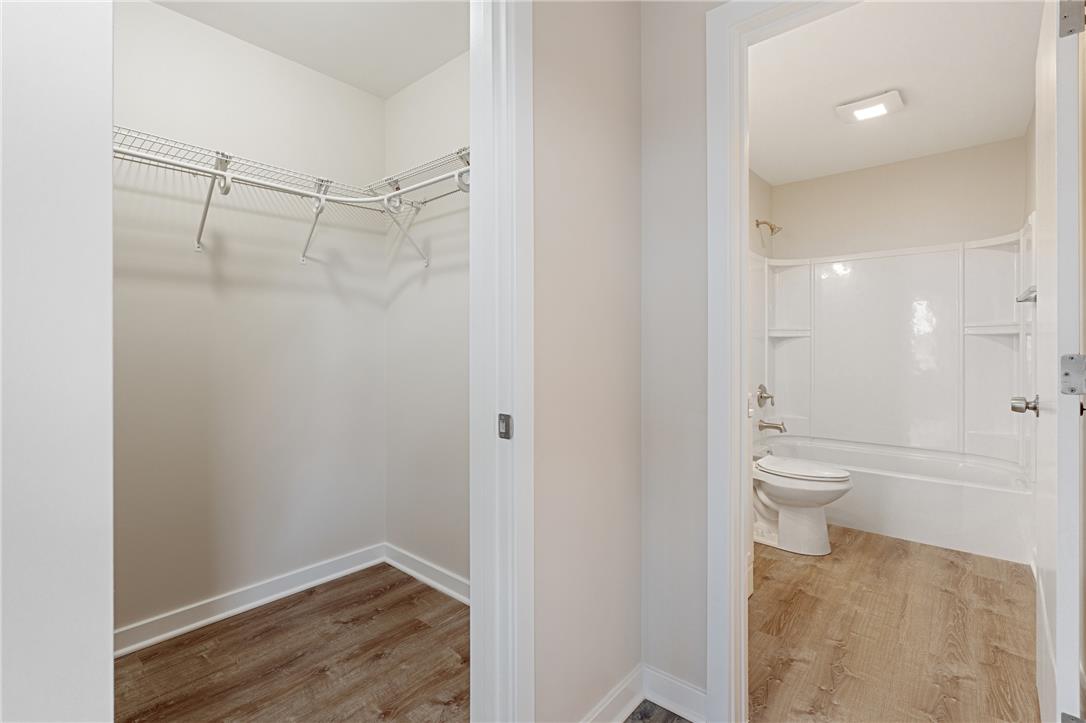
Functional layout connects a walk-in closet and bathroom through wood-look flooring.
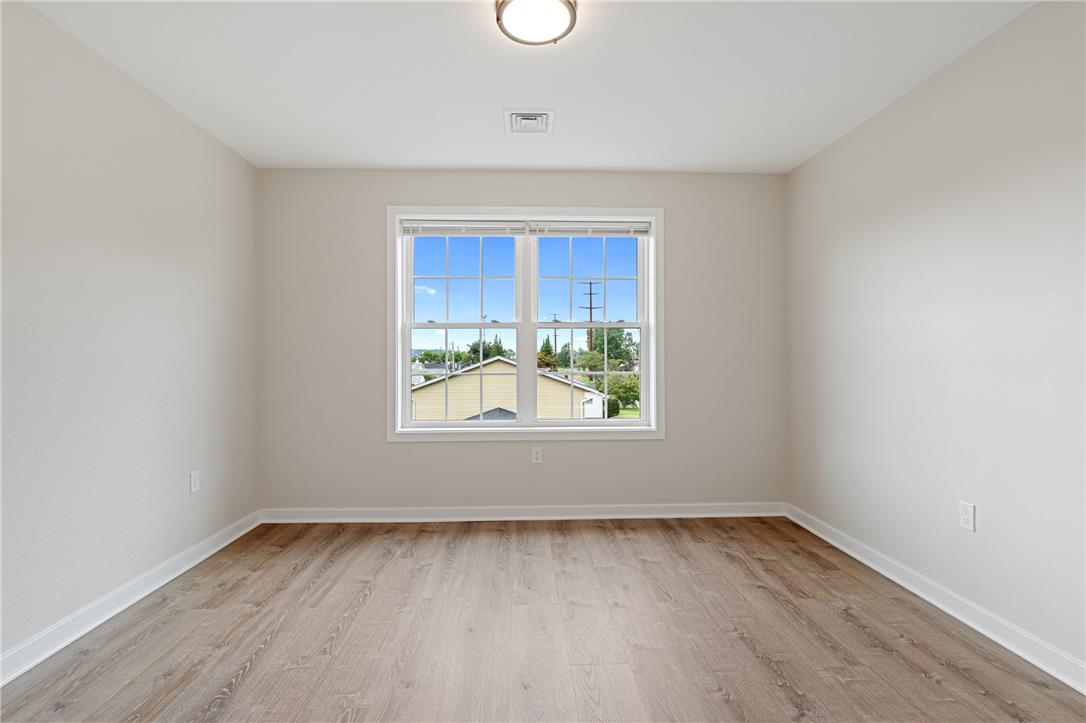
Warm wood flooring and a large multi-lite window define this versatile interior space.
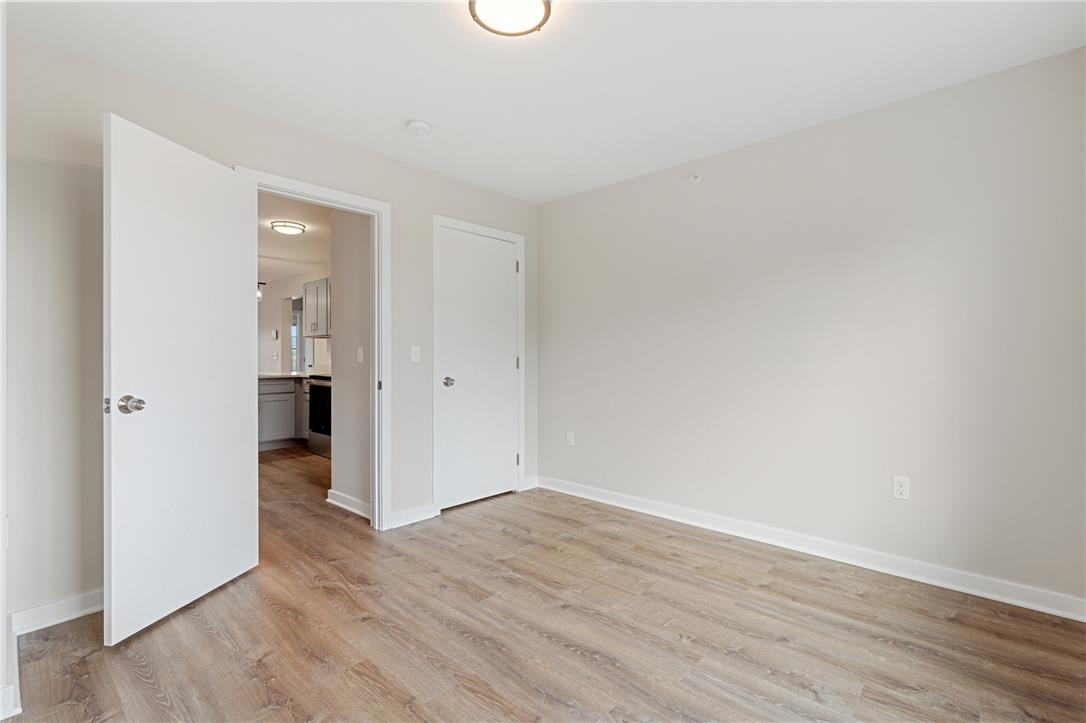
Smooth wood-look flooring and crisp white trim define this versatile neutral room.
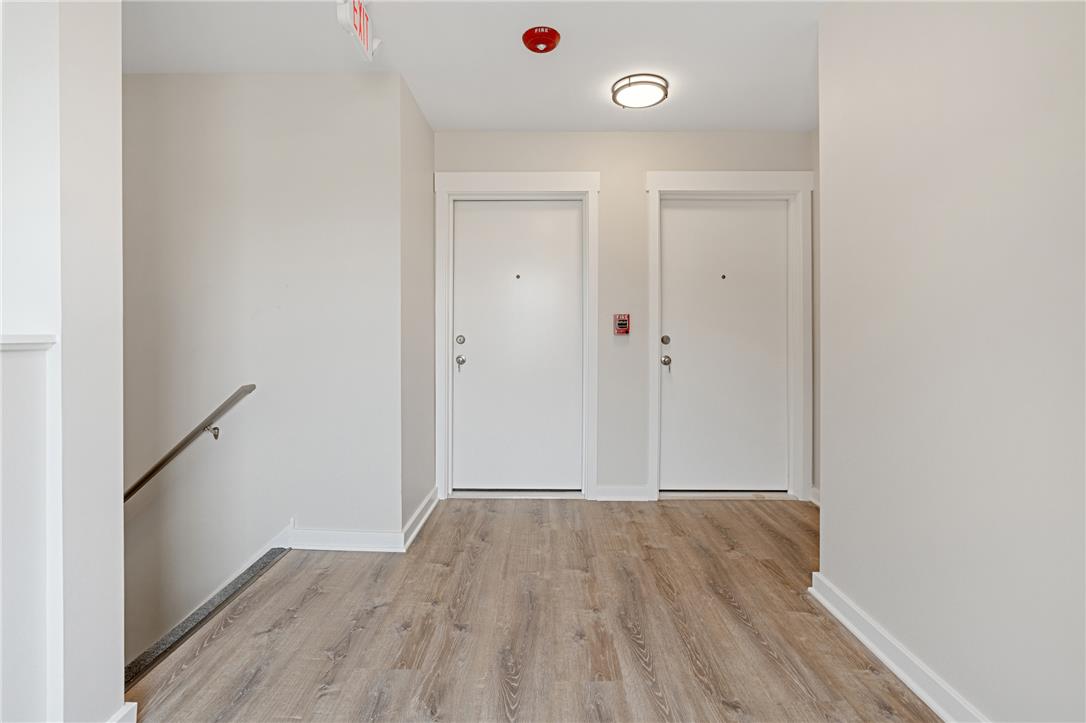
Clean lines and durable wood-look flooring define this welcoming hallway landing.
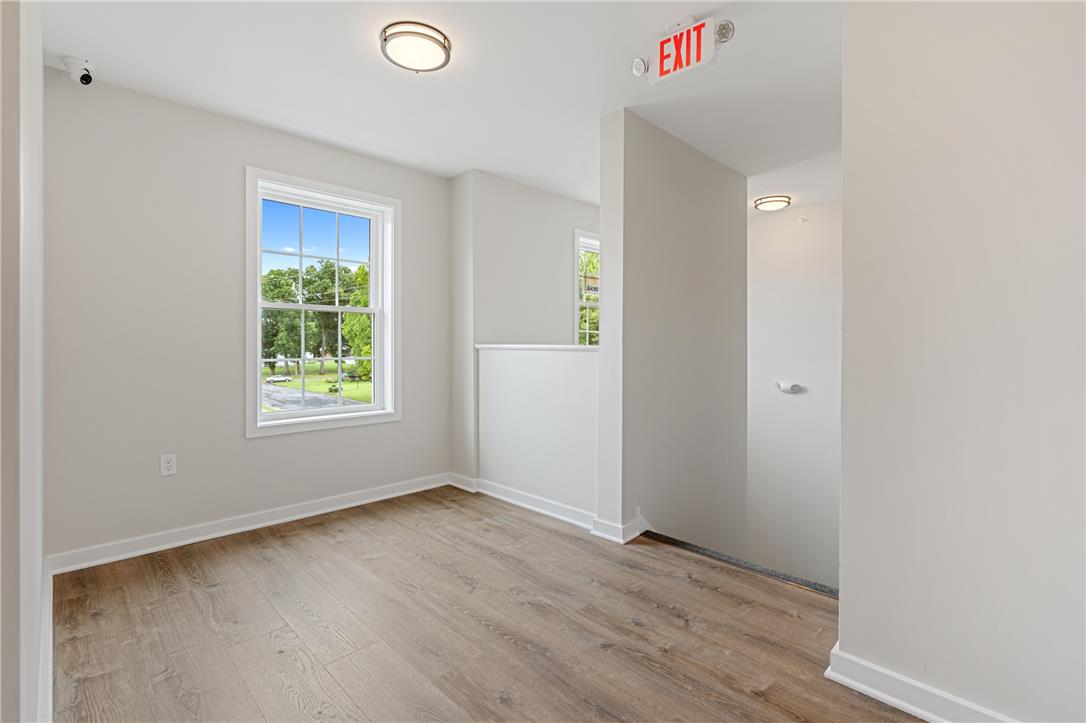
Warm wood-style flooring and natural light from a classic multi-pane window enhance this versatile upper landing.
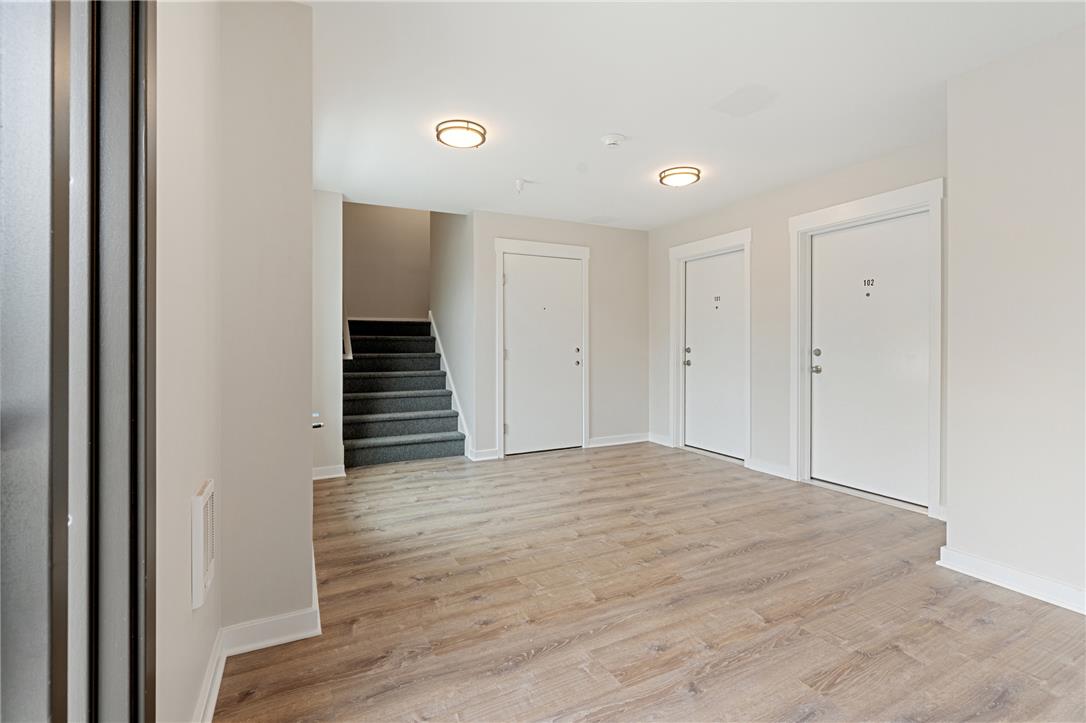
A spacious common landing connects multiple units with wood-texture flooring and clean white trim.
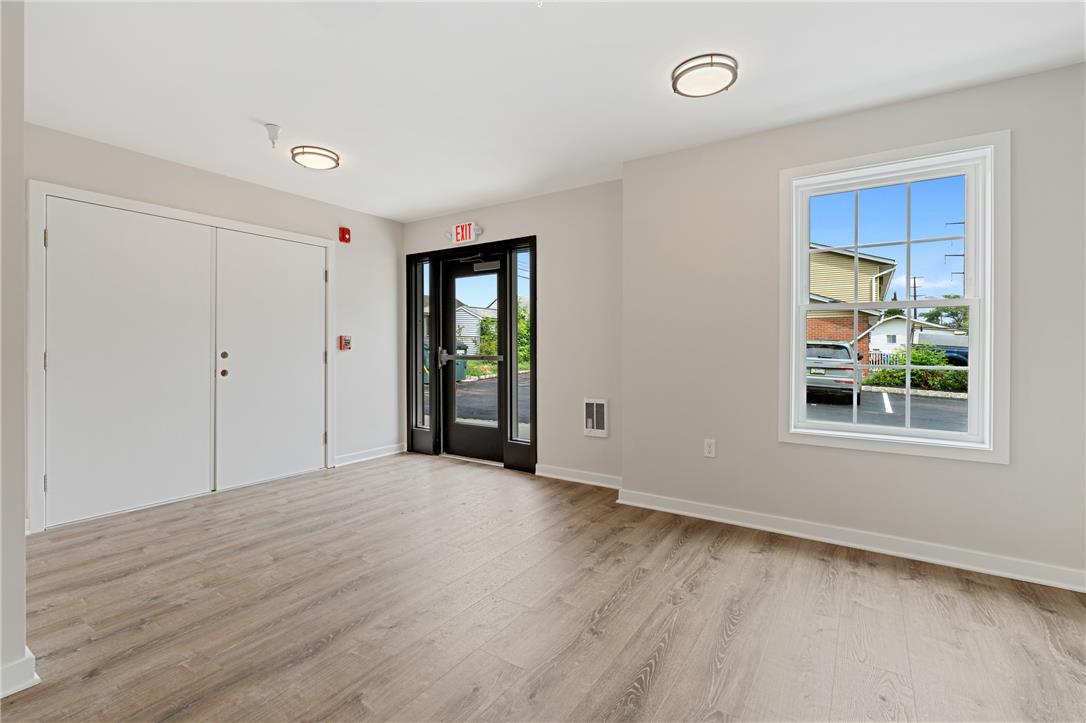
Clean lines and durable wood-look flooring define this versatile entry space.
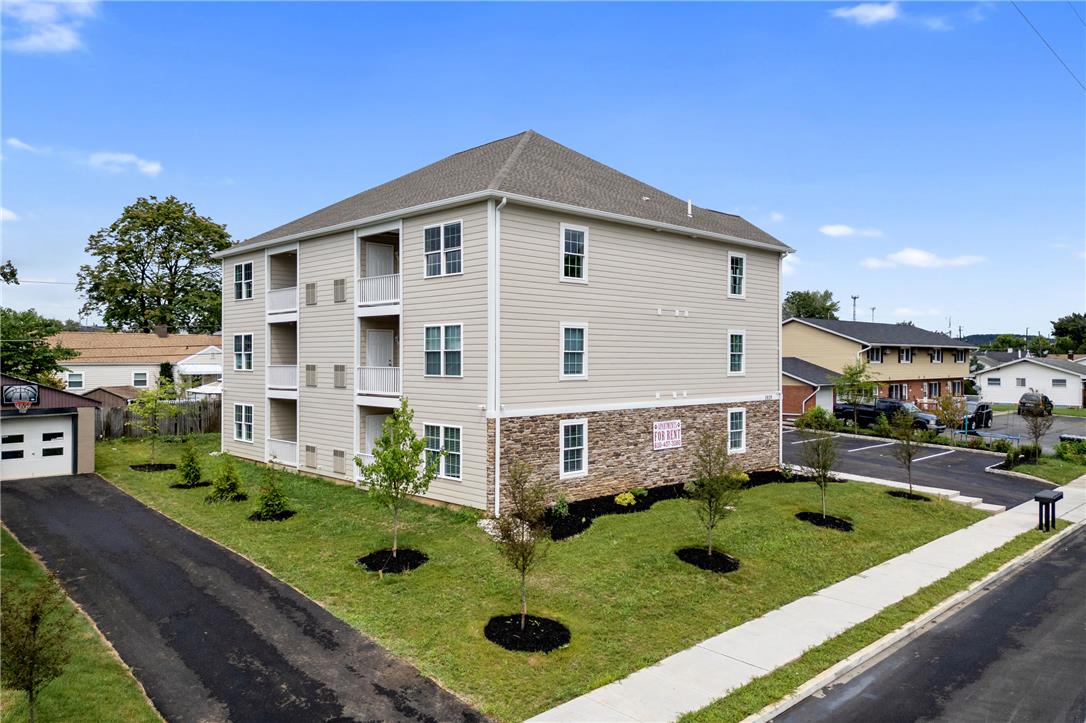
Multi-level residential building featuring durable siding, stone veneer accents, and private balconies.
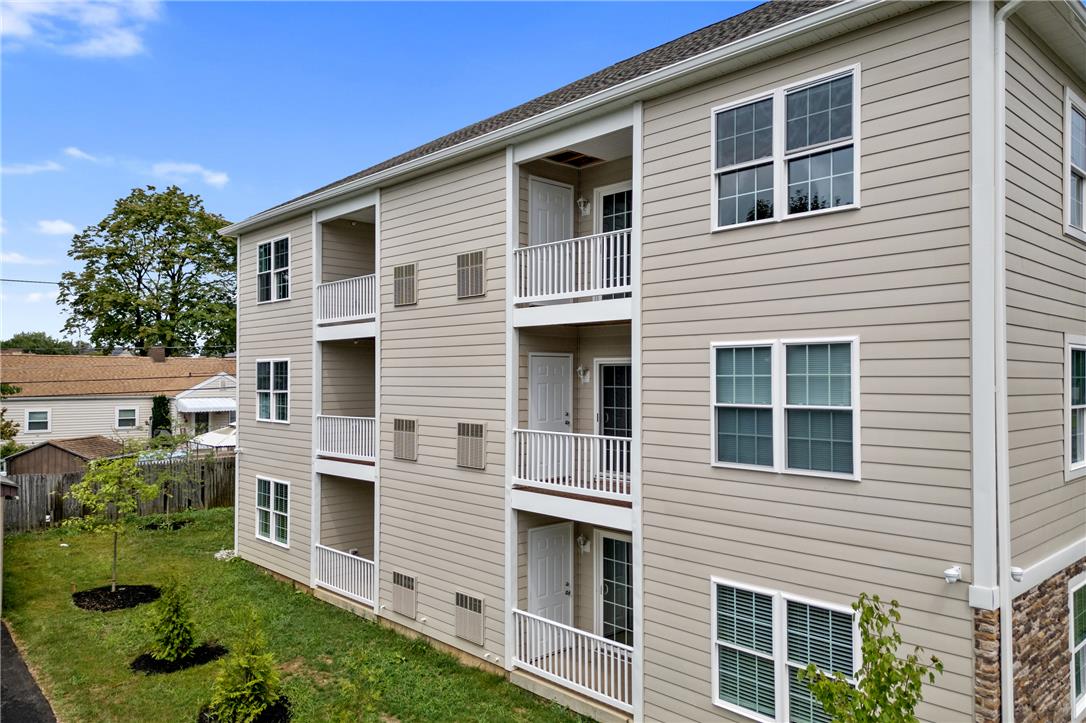
Multi-level balconies overlook a green lawn alongside a classic vinyl and stone veneer exterior.
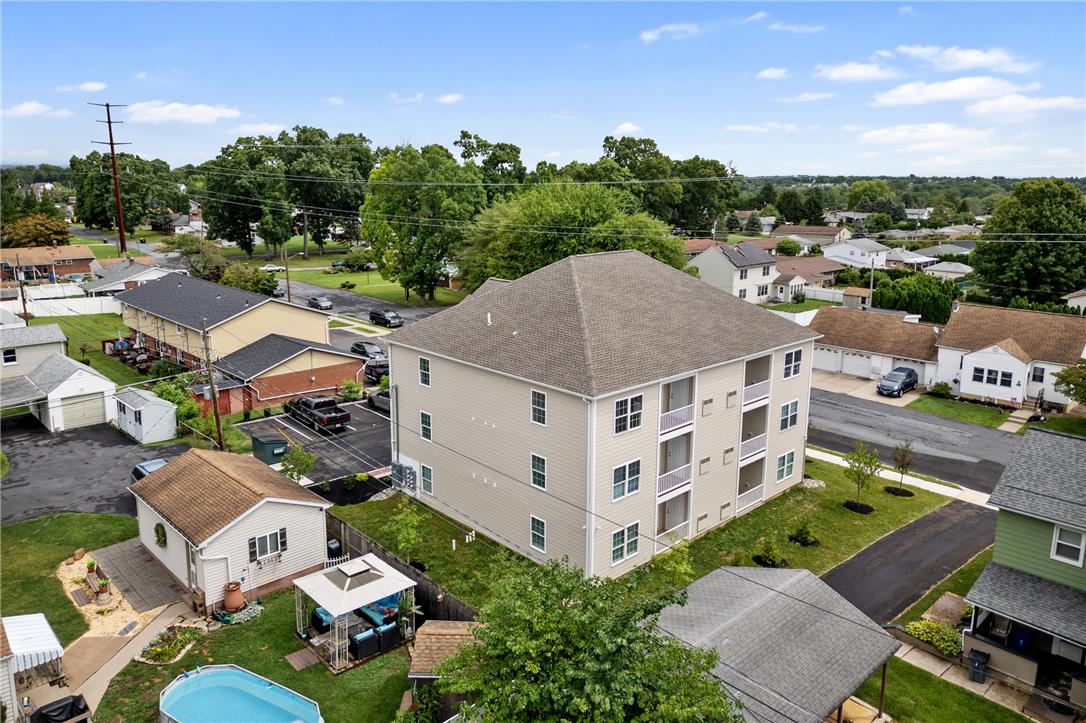
An aerial perspective showcases a multi-level residential building nestled within a established neighborhood.
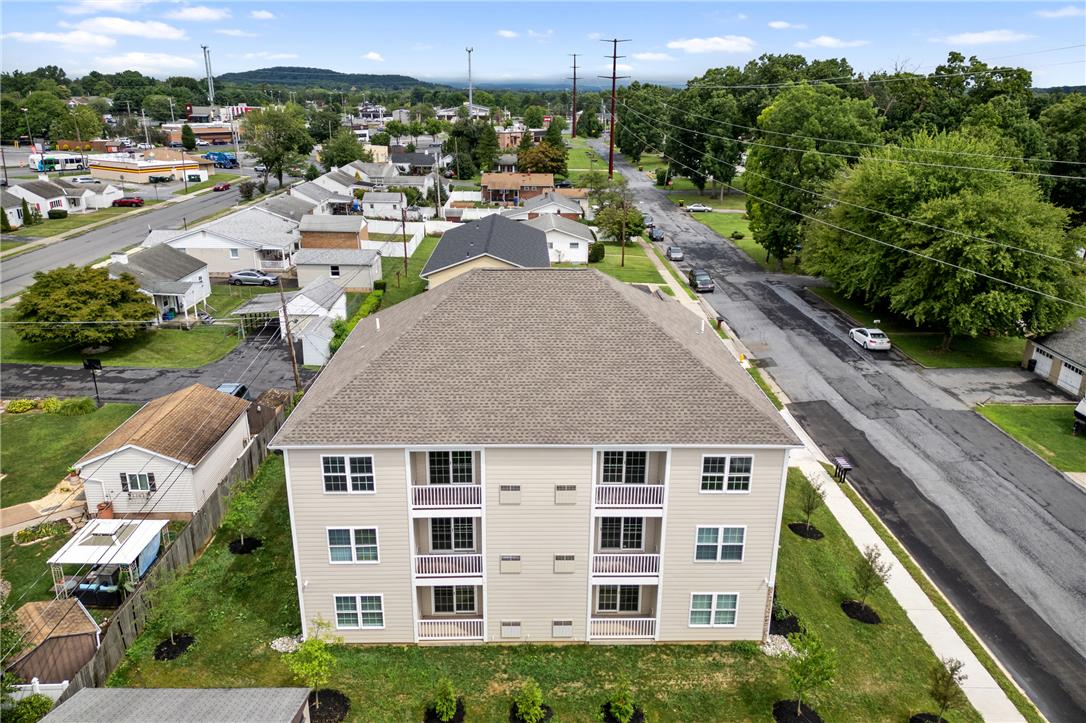
Aerial view showcasing the modern multi-level exterior structure surrounded by manicured lawns and paved streets.
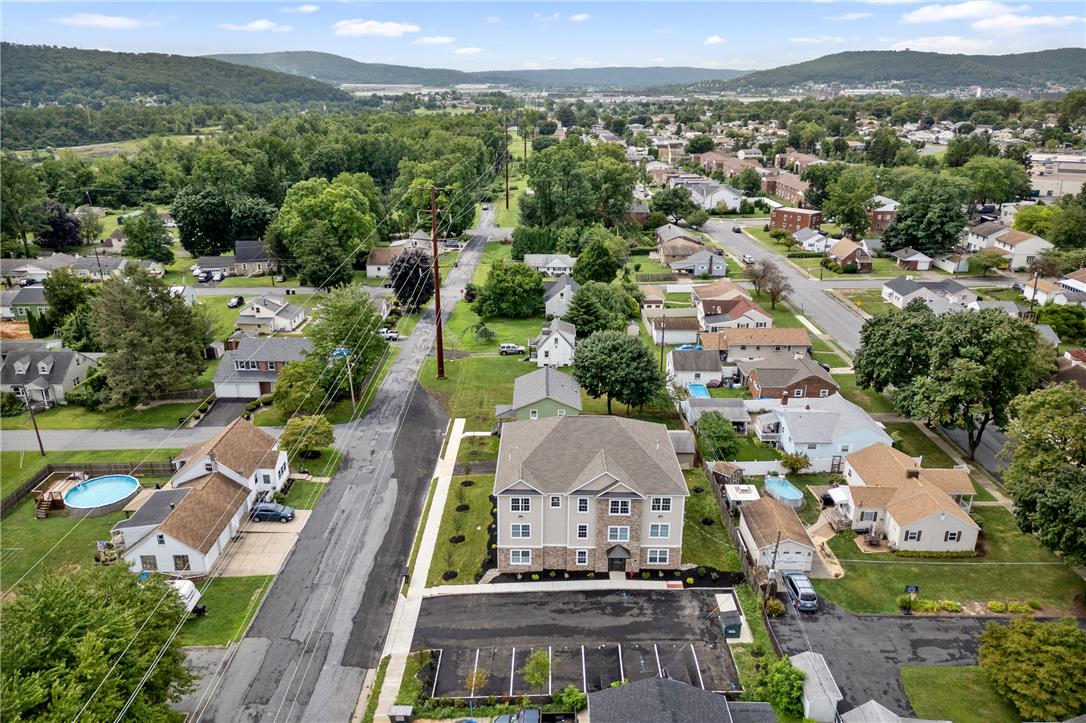
Aerial perspective showcases a multi-family residence nestled within an established suburban neighborhood with rolling hills beyond.
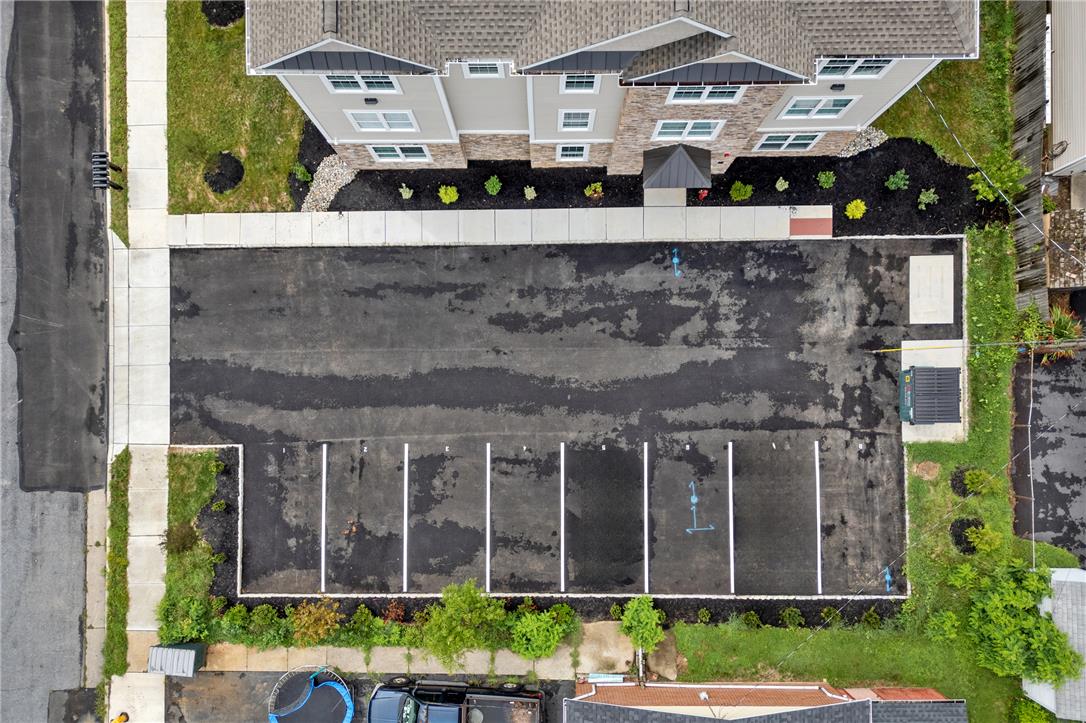
An overhead perspective reveals a paved parking lot with designated spaces alongside the building entry.
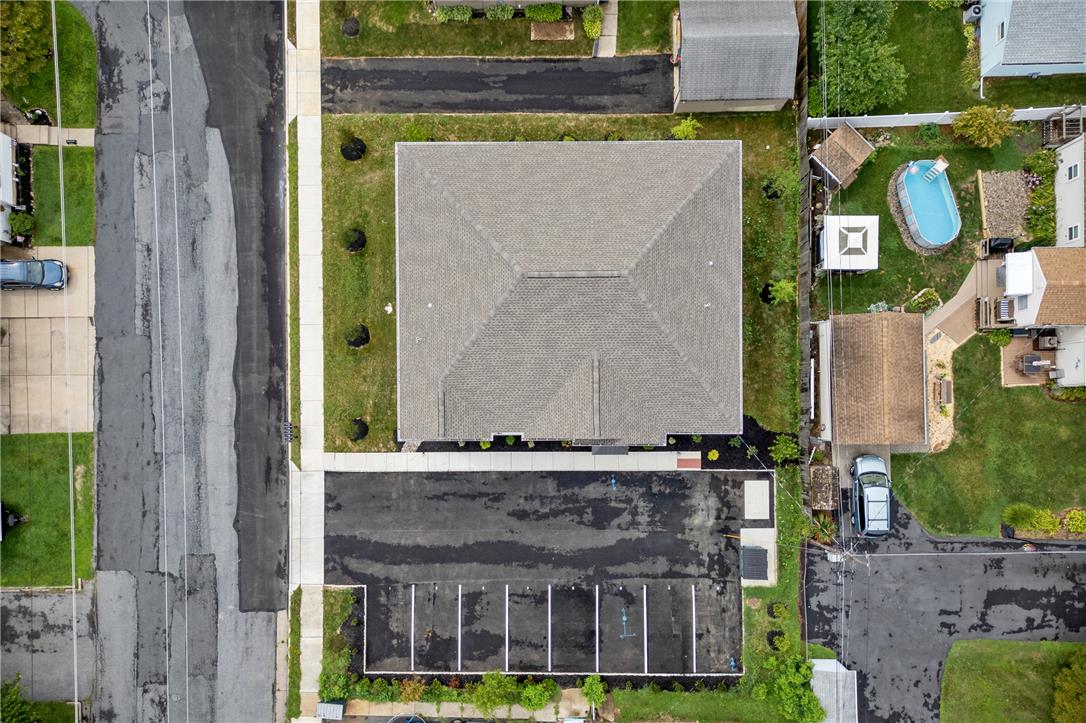
An aerial perspective showcases the shingle roof, paved parking lot, and manicured grassy borders.
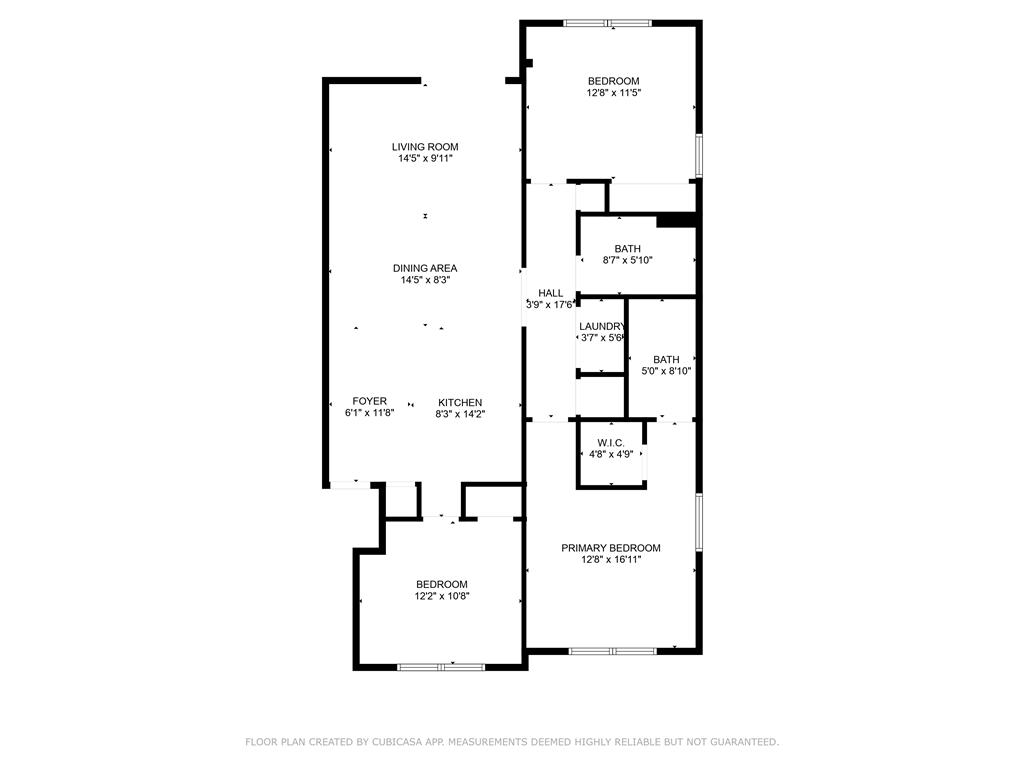
An intuitive layout maximizes space and flow across this single-level residential floor plan.

Description
3-BEDROOM APARTMENT FOR LEASE. NEWER CONSTRUCTION 3 bedroom, 2 bathroom apartments. Open concept floor-plan with energy efficient windows. The kitchen features brand new stainless steel appliances and luxury granite countertops. Primary room features walk-in closet and ensuite bathroom. Convenient in-unit washer and dryer. Private off-street parking. Tenant pays electric. Landlord pays sewer, trash, and snow removal.
Details
| MLS # | 783127 |
|---|---|
| Listing Type | For Lease |
| Style | Condominium |
| Status | Pending |
| Year | 2023 |
| Days On Site | 77 |
| Listing Provided By | Century 21 Ramos Realty | Monika Zieja |
Features
| Bed(s) | 3 |
|---|---|
| Bath(s) | 2 Total |
| SQ Feet | 1,000 |
| Zoning | 04RT |
| Acreage | 0.28 |
Parking
| Garage Yes / No | No |
|---|---|
| Parking Features | Off Street |
Area Information
| State | PA |
|---|---|
| County | Northampton |
| City | Bethlehem City |
| Zip Code | 18017 |
| Area | Bethlehem North |
| Community Name | Not in Development |
| Listing VS Median (in Not in Development) | |
Price: $2,450 low | high Med: $299,900 sqft: 1,000 low | high Med: 2,881 $ / sqft: $2 low | high Med: $104 On site: 77 low | high Med: 33 | |
Request a showing
Request a showing
Contact
Learn More About This Property

| State | PA |
|---|---|
| County | Northampton |
| City | Bethlehem City |
| Zip Code | 18017 |
| Area | Bethlehem North |
| Community Name | Not in Development |
| Listing VS Median (in Not in Development) | |
Price: $2,450 low | high Med: $299,900 sqft: 1,000 low | high Med: 2,881 $ / sqft: $2 low | high Med: $104 On site: 77 low | high Med: 33 | |
Nearby Listings (Within 1/2 mile)
Price: $1K - $3K
sqft: 750 - 1,000
Listing Updated: November 3, 2026 at 2:11:42 PM PST