
Description
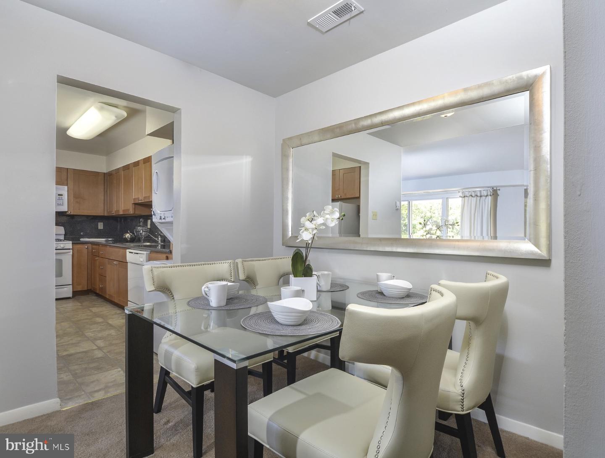
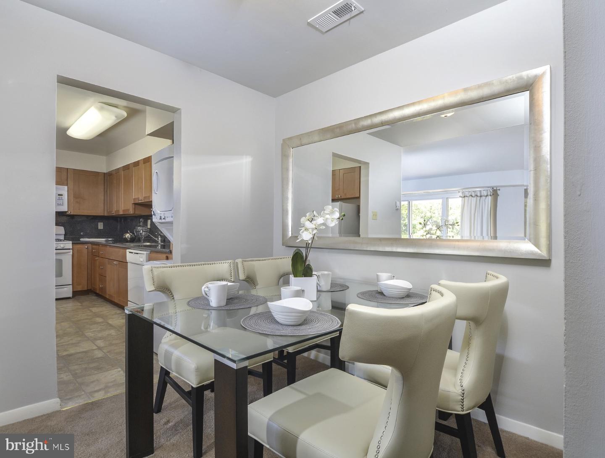
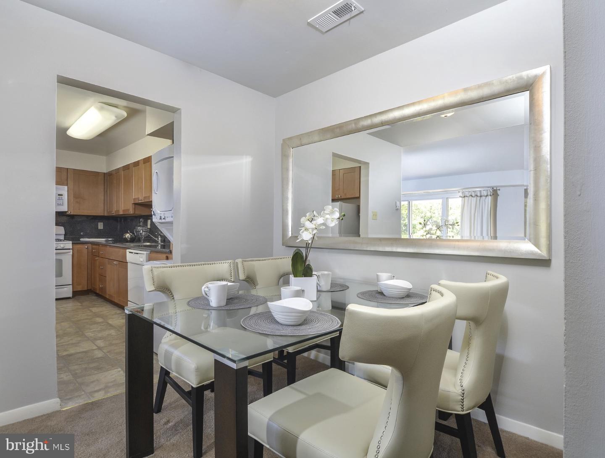
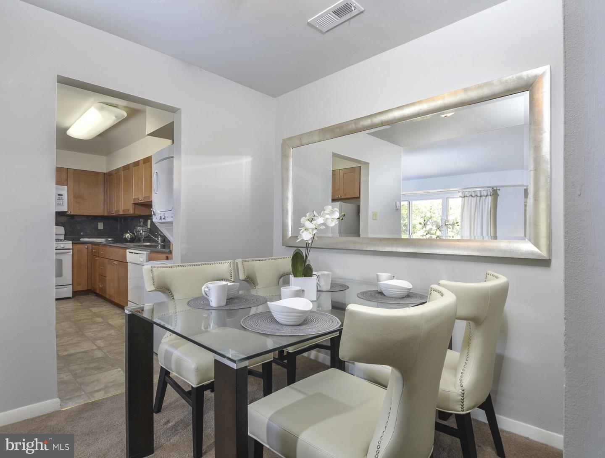
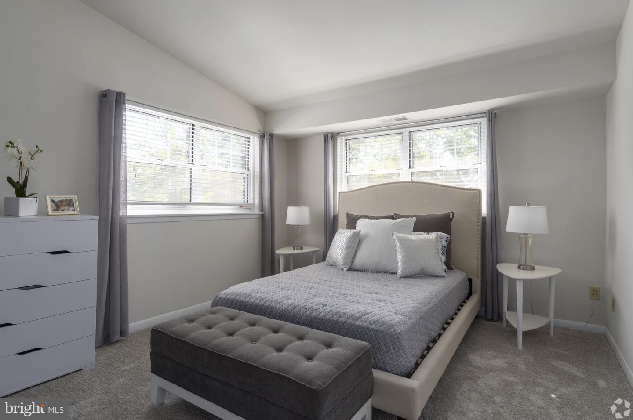
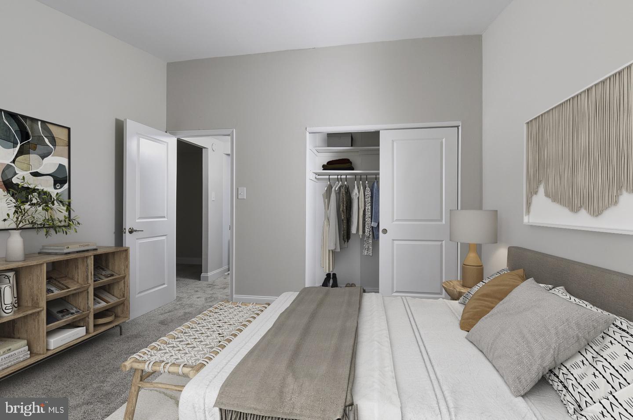
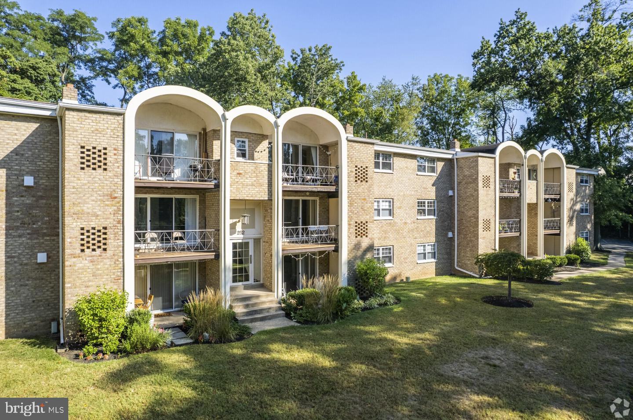
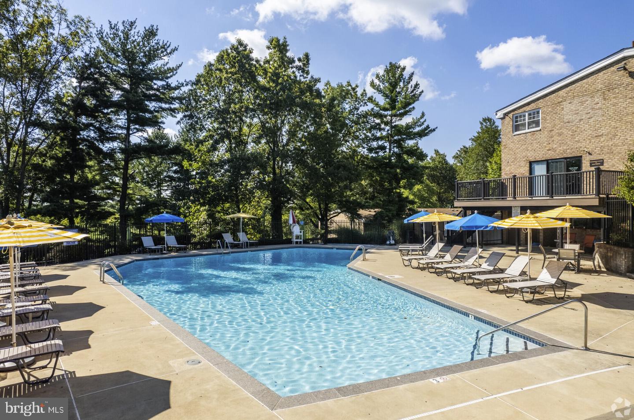
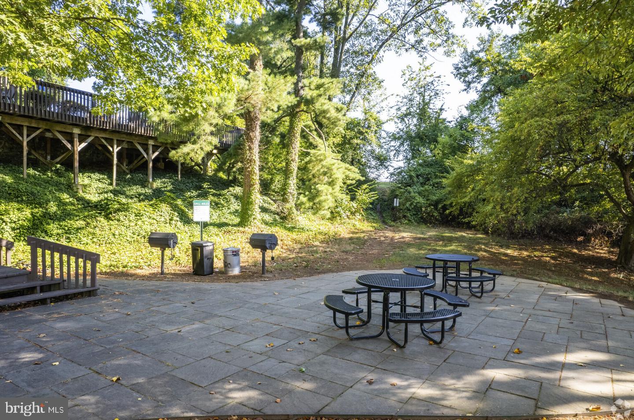
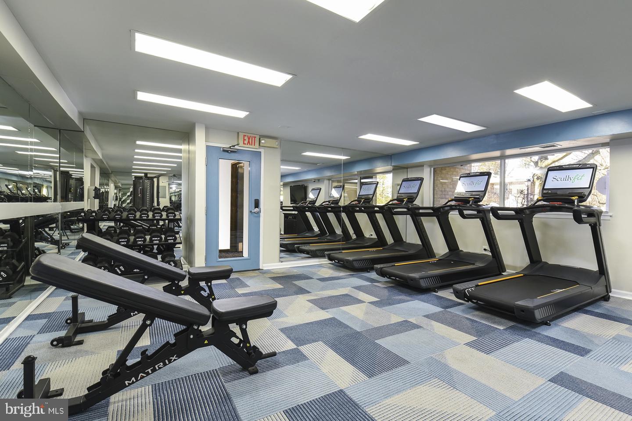
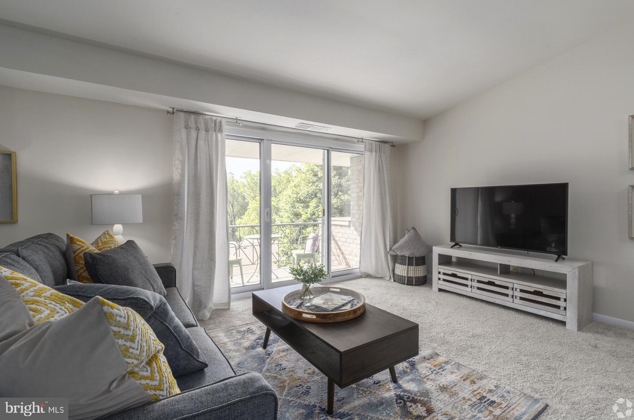
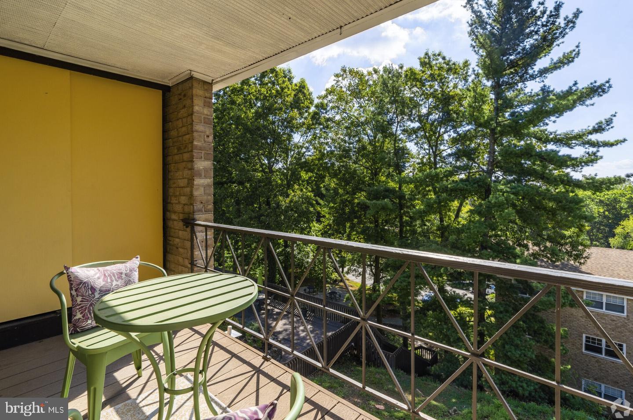
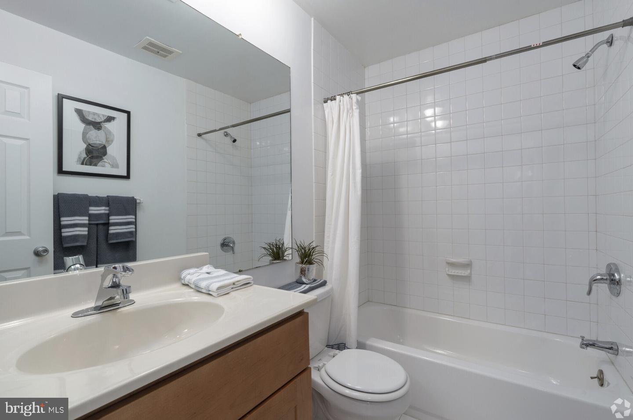
Hardwood-style floors and recessed lighting greet you the moment you cross the threshold of this one-bedroom, one-bathroom residence at Radnor Crossing, where an open floor plan makes every square foot of the 690-square-foot layout feel intentional and breathable. The entry draws you naturally toward the heart of the home - a kitchen designed for the kind of morning where you actually want to linger. At the center of that kitchen, upgraded countertops provide a generous surface for everything from a slow weekend breakfast to a quick weeknight meal prep. Stainless steel appliances, including a refrigerator, stove, self-cleaning oven, built-in microwave, and dishwasher, are arranged for efficiency and ease. The disposal keeps cleanup effortless, and with an in-unit washer and dryer tucked conveniently nearby, the rhythms of daily life stay quietly manageable. Window treatments frame the natural light without overpowering it, and the recessed lighting carries the space warmly into the evening hours. The bedroom is positioned for privacy and calm. A walk-in closet offers rare storage depth for a one-bedroom footprint - the kind of space that makes packing for a trip or organizing a wardrobe feel less like a negotiation. The open floor plan connecting the living area to the kitchen means the apartment breathes rather than boxes, and the overall layout rewards the kind of living where the home feels like a retreat rather than just a stopping point. Beyond the front door, the community at Radnor Crossing supports a full range of daily rhythms. A fitness center handles early-morning workouts, while a jogging path lets you take your routine outside without leaving the property. The pool becomes the social center in warmer months, and the picnic area nearby extends those afternoons naturally. Tennis courts offer a reason to stay active on weekends, while the game room and clubhouse give residents a place to gather, decompress, or simply change the scenery for an hour. A dedicated meeting room serves those whose work occasionally follows them home. For residents with pets, a dog park keeps four-legged companions happy, and the community welcomes both cats and dogs with a deposit required and some breed and size considerations in place. Parking is available on-site in the parking lot. St. Davids carries the quiet confidence of a Main Line address that has never needed to announce itself. Tree-lined and walkable, the neighborhood moves at a pace that feels increasingly rare - close enough to the energy of the region's larger corridors, grounded enough to feel like a genuine place to live rather than simply a place to commute from. The surrounding area offers the kind of established character that newer development tends to orbit: small businesses with staying power, green space that gets used, and a residential fabric that holds together across seasons. Whether the day ends with a walk around the neighborhood or a quiet evening in, the setting here supports both without asking you to choose. Pricing and availability subject to change on a daily basis. Photos are of model units. Parking may be available subject to availability and may be an additional fee.
Details
| MLS # | PADE2118860 |
|---|---|
| Listing Type | For Lease |
| Style | Condominium |
| Status | Active-bright |
| Year | 1967 |
| Days On Site | 92 |
| Listing Provided By | KW Empower | Gaurav Gambhir |
Features
| Bed(s) | 1 |
|---|---|
| Bath(s) | 1 Total |
| SQ Feet | 690 |
| Story(s) | 1 |
| Zoning | N/A |
Interior
| Cooling | Other |
|---|---|
| Heating Yes / No | Yes |
| Heating | Other |
| Interior Features | Breakfast Area, Built-Ins, Carpet, Combination Dining/Living, Combination Kitchen/Dining, Combination Kitchen/Living, Entry Level Bedroom, Flat, Floor Plan - Open, Floor Plan - Traditional, Bathroom - Tub Shower, Walk-in Closet(s), Window Treatments, Wood Floors, Other |
| Furnished | No |
| Appliances | Built-In Microwave, Dishwasher, Disposal, Dryer, Energy Efficient Appliances, Exhaust Fan, Freezer, Microwave, Oven/Range - Gas, Refrigerator, Washer, Stainless Steel Appliances |
Exterior
| Exterior Features | Extensive Hardscape, Play Area, Sidewalks, Street Lights, Other |
|---|---|
| Security Features | Resident Manager |
| Construction Materials | Other |
Parking
| Garage Yes / No | No |
|---|
Area Information
| State | PA |
|---|---|
| County | DELAWARE PA |
| City | RADNOR |
| Zip Code | 19087 |
| Area | Radnor Twp (10436) |
| Community Name | SAINT DAVIDS PARK |
| School District | RADNOR TOWNSHIP |
| Listing VS Median (in SAINT DAVIDS PARK) | |
Price: $2,460 low | high Med: $2,455 sqft: 690 low | high Med: 690 $ / sqft: $4 low | high Med: $4 On site: 92 low | high Med: 78 | |
Market Activity 19087
Request a showing
Request a showing
Contact
Learn More About This Property

| State | PA |
|---|---|
| County | DELAWARE PA |
| City | RADNOR |
| Zip Code | 19087 |
| Area | Radnor Twp (10436) |
| Community Name | SAINT DAVIDS PARK |
| School District | RADNOR TOWNSHIP |
| Listing VS Median (in SAINT DAVIDS PARK) | |
Price: $2,460 low | high Med: $2,455 sqft: 690 low | high Med: 690 $ / sqft: $4 low | high Med: $4 On site: 92 low | high Med: 78 | |