
Description
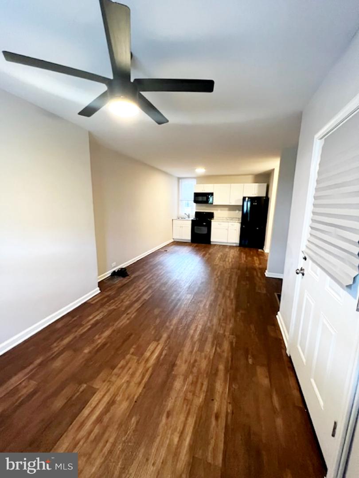
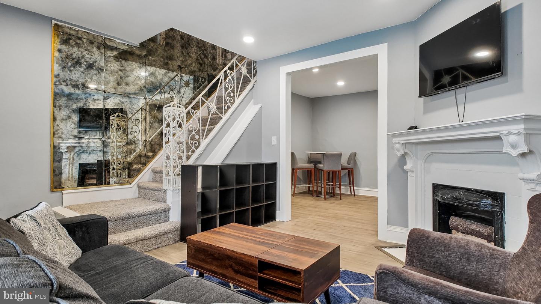
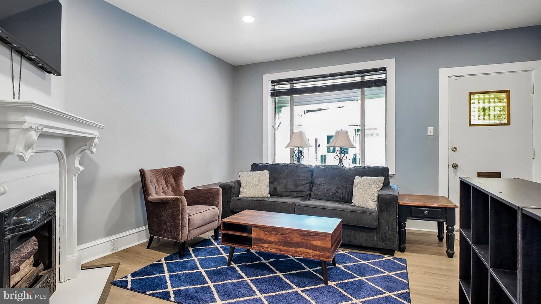
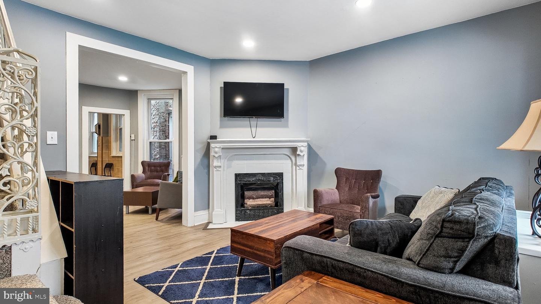
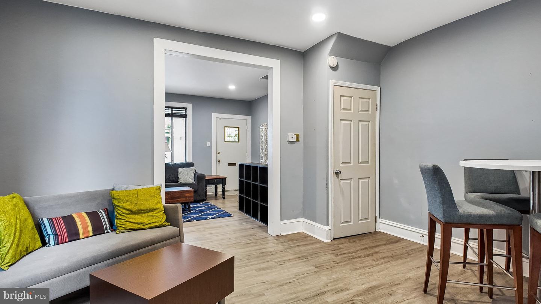
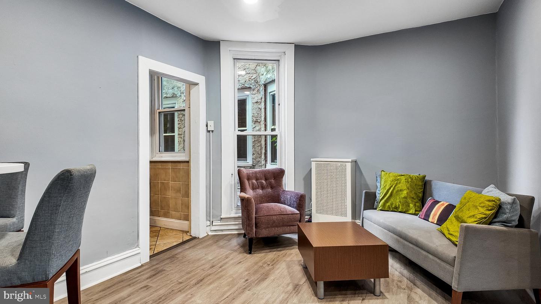
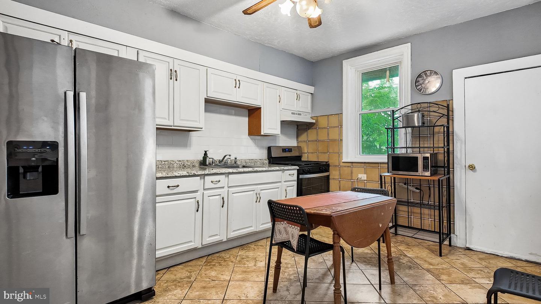
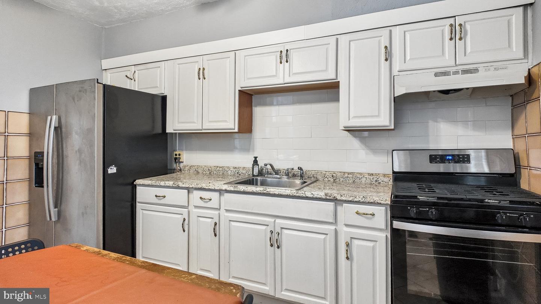
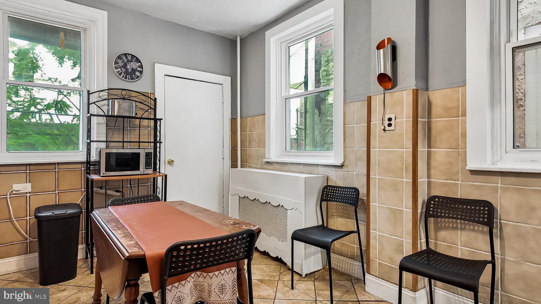
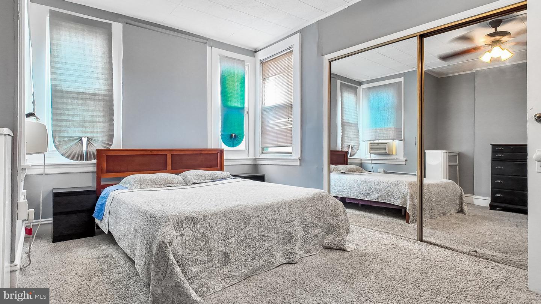
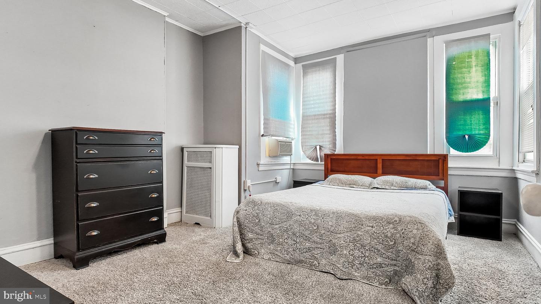
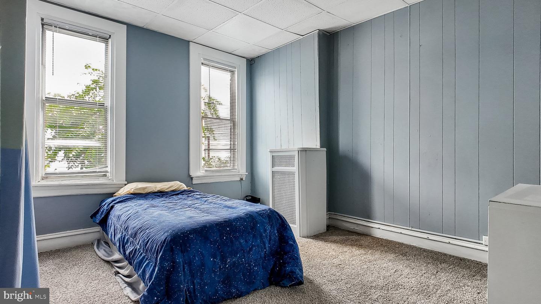
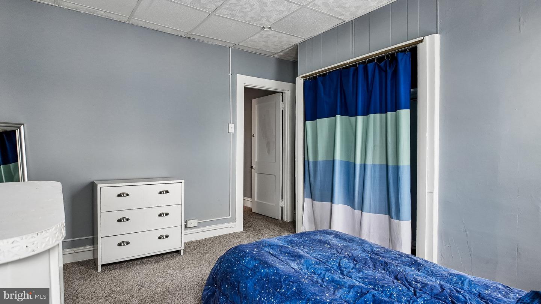
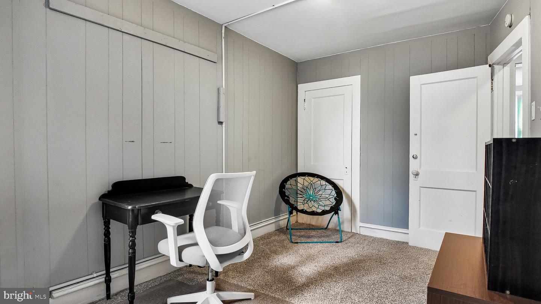
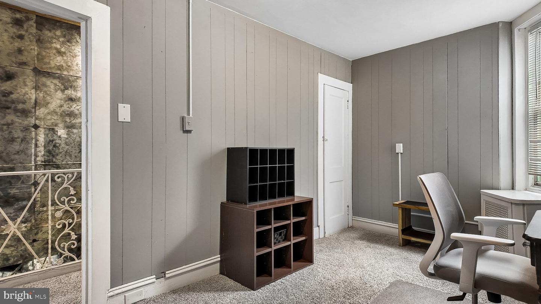
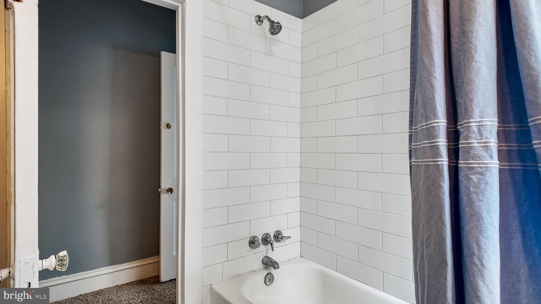
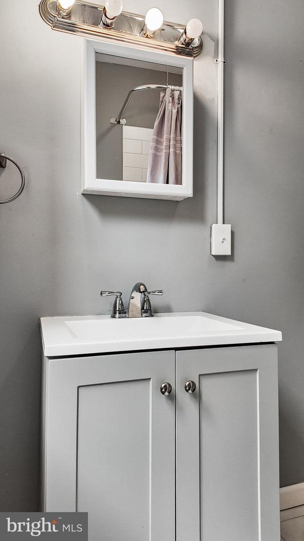
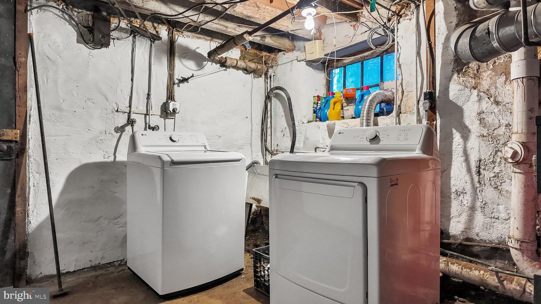
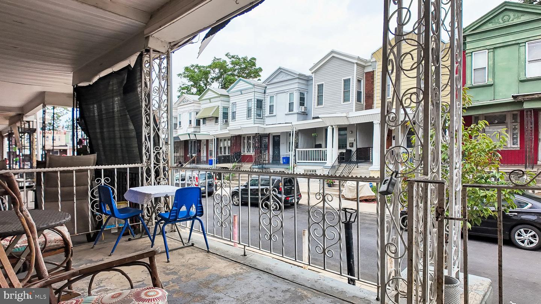
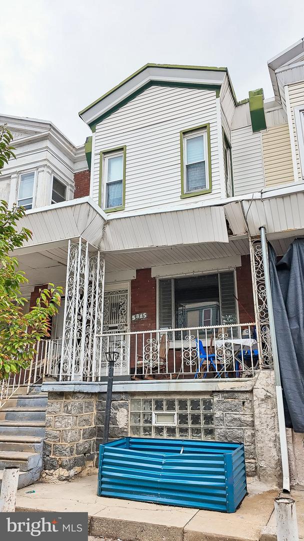
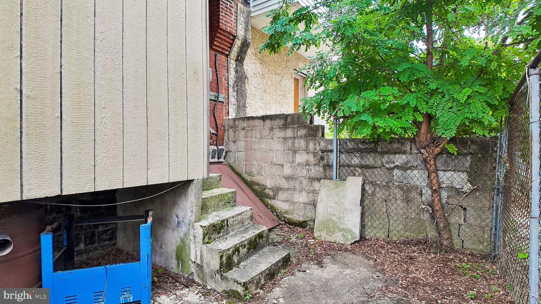
Welcome to this recently updated home featuring a spacious front porch that offers a welcoming entrance and extra room for outdoor seating. Step inside to find sleek LVT flooring throughout the open living and dining spaces. The front living room centers around a cozy decorative fireplace and receives plenty of natural light from a large front window. The floor plan flows naturally into a generous middle space that comfortably functions as both a dining area and a secondary sitting space. Toward the rear, the spacious tile-floored kitchen comes equipped with stainless steel appliances and abundant cabinetry. Just off the kitchen, a practical utility area with built-in shelving and a hanging rod offers convenient everyday storage and leads out to a private back patio ideal for outdoor relaxation. Upstairs, plush carpeting runs through three comfortably sized bedrooms, while a full hallway bathroom with a tub/shower combo serves the level. The front bedroom boasts generous closet storage and includes direct interior door access to the middle bedroom-offering great flexibility for a dressing room or dedicated home office. The rear bedroom is also nicely proportioned and features its own large closet. Downstairs, the unfinished basement provides dedicated washer and dryer access alongside plenty of out-of-the-way storage space. The property is ideally located near local dining and shopping along Baltimore and Chestnut Avenues, as well as the recreational facilities at Cobbs Creek. Commuting is exceptionally convenient, with direct access to the Market-Frankford Line at 52nd Street Station and nearby trolley lines providing quick, straightforward travel across the city. Schedule your tour today!
Details
| MLS # | PAPH2672840 |
|---|---|
| Listing Type | For Lease |
| Style | Condominium |
| Status | Active-bright |
| Year | 1920 |
| Days On Site | 25 |
| Listing Provided By | KW Empower | Alison Simon |
Features
| Bed(s) | 3 |
|---|---|
| Bath(s) | 1 Total |
| SQ Feet | 1,032 |
| Basement | Y |
| Story(s) | 2 |
| Zoning | RSA5 |
| Acreage | 0.02 |
Interior
| Cooling | Window Unit(s), Ceiling Fan(s) |
|---|---|
| Heating Yes / No | Yes |
| Heating | Radiator |
Exterior
| Construction Materials | Masonry |
|---|---|
| Foundation Details | Stone |
Parking
| Garage Yes / No | No |
|---|
Area Information
| State | PA |
|---|---|
| County | PHILADELPHIA PA |
| City | PHILADELPHIA |
| Zip Code | 19143 |
| Area | 19143 (19143) |
| Community Name | COBBS CREEK |
| School District | PHILADELPHIA CITY |
| Listing VS Median (in COBBS CREEK) | |
Price: $1,500 low | high Med: $184,000 sqft: 1,032 low | high Med: 1,152 $ / sqft: $1 low | high Med: $160 On site: 25 low | high Med: 72 | |
Market Activity 19143
Request a showing
Request a showing
Contact
Learn More About This Property

| State | PA |
|---|---|
| County | PHILADELPHIA PA |
| City | PHILADELPHIA |
| Zip Code | 19143 |
| Area | 19143 (19143) |
| Community Name | COBBS CREEK |
| School District | PHILADELPHIA CITY |
| Listing VS Median (in COBBS CREEK) | |
Price: $1,500 low | high Med: $184,000 sqft: 1,032 low | high Med: 1,152 $ / sqft: $1 low | high Med: $160 On site: 25 low | high Med: 72 | |