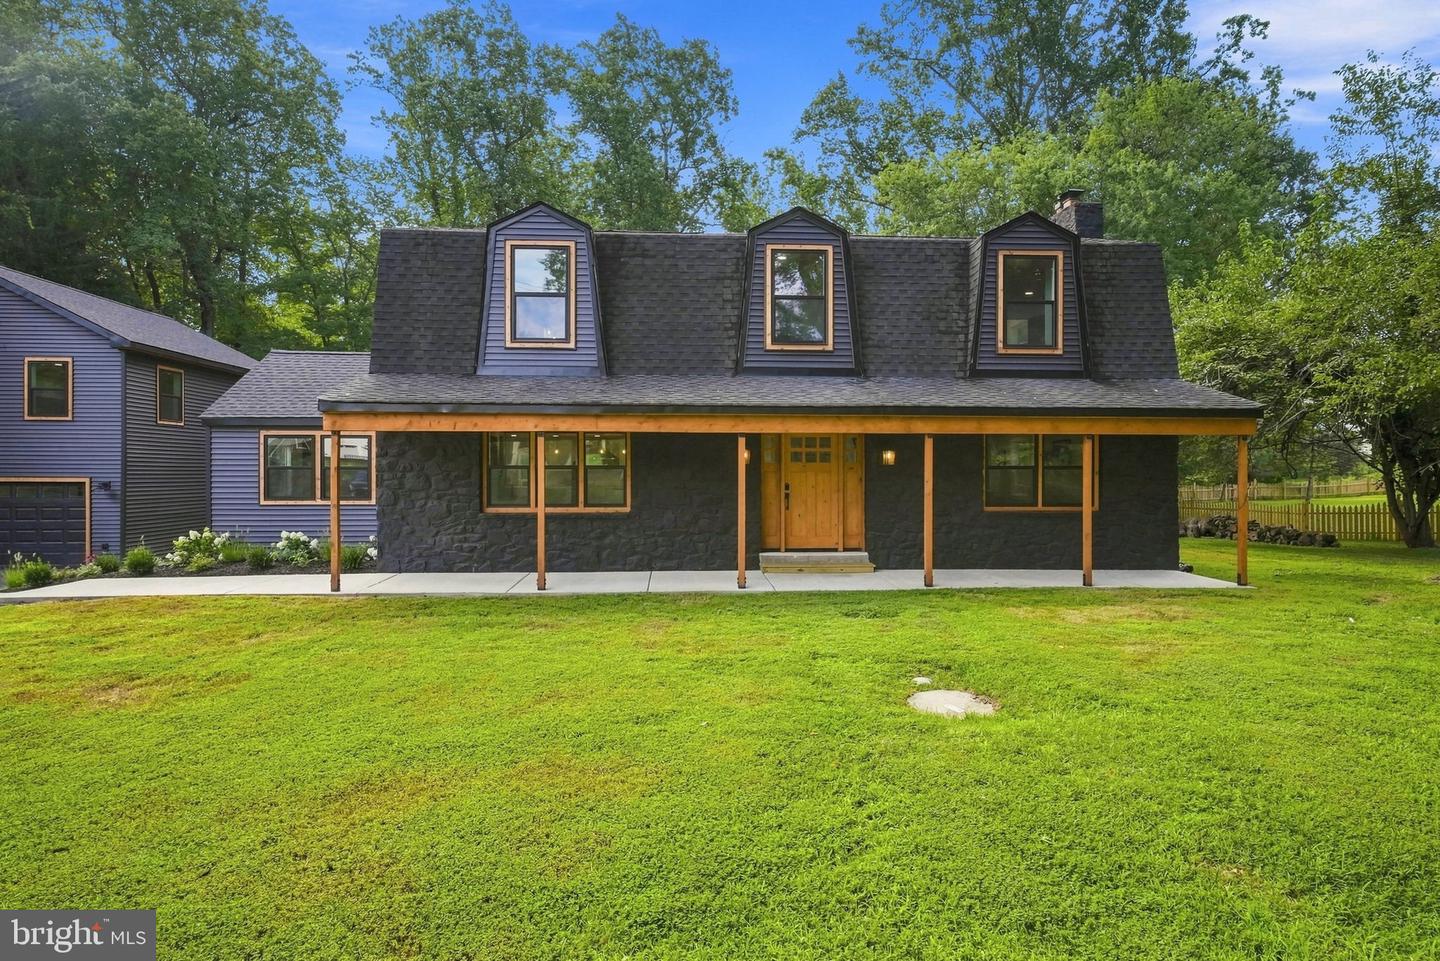

Description
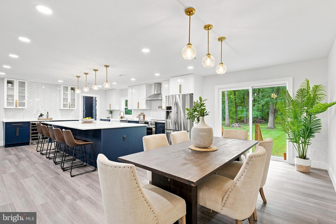
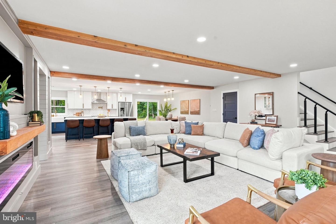
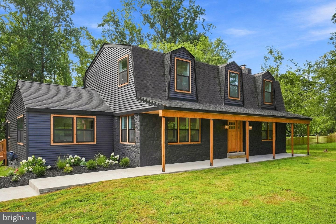
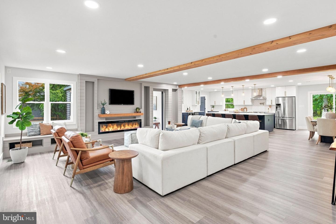
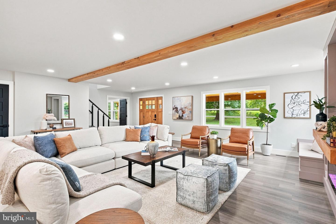
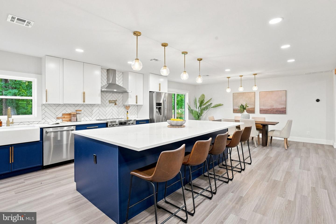
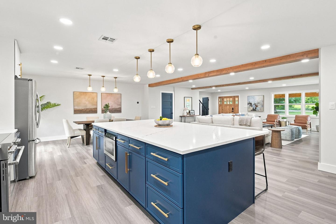
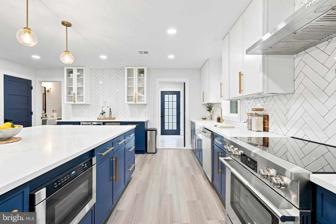
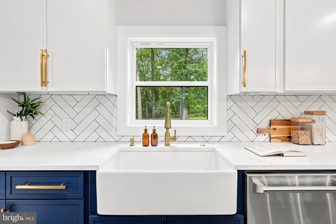
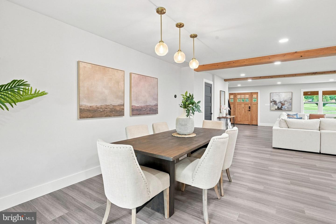
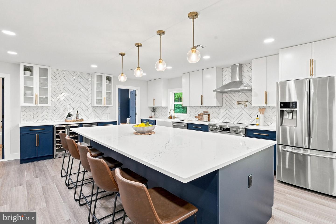
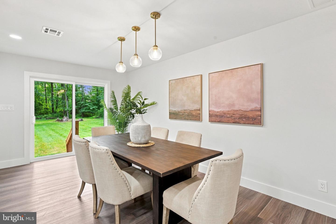
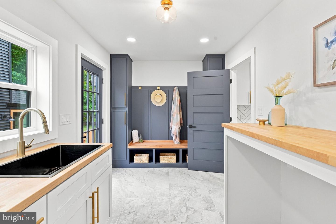
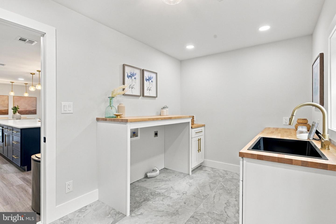
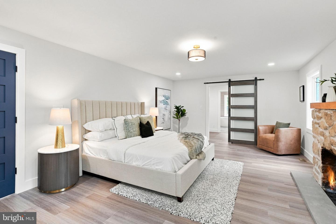
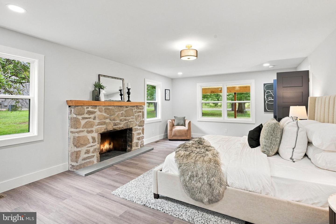
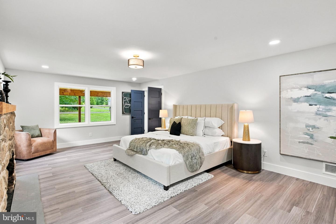
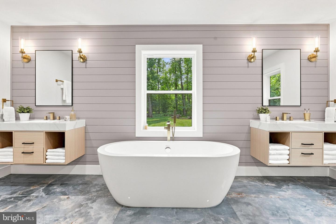
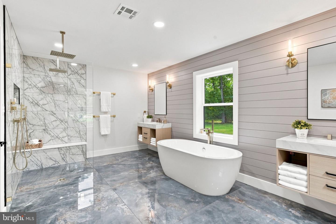
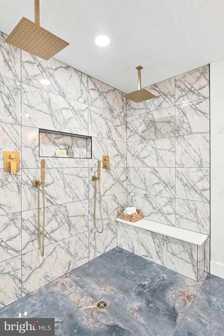
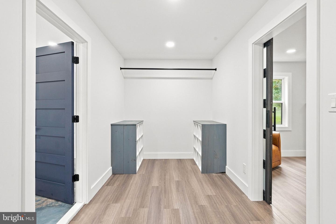
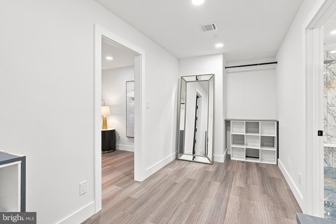
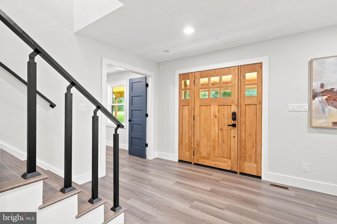
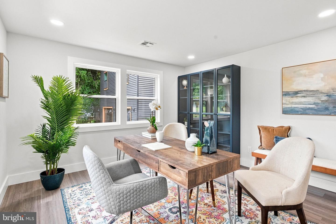
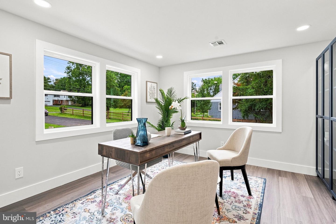
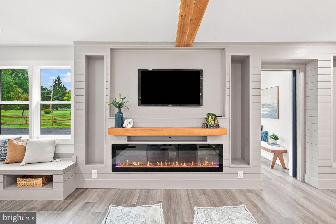
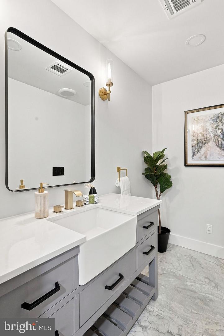
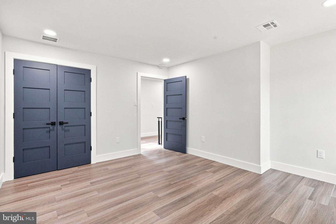
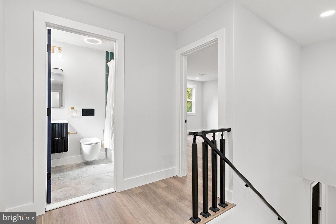
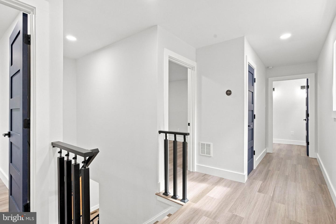
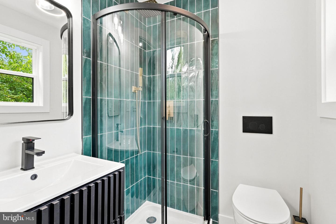
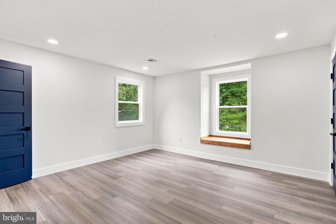
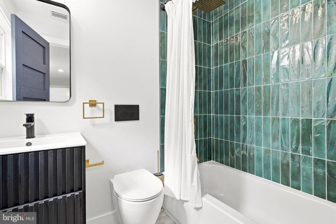
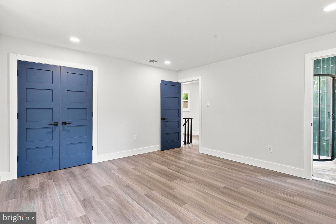
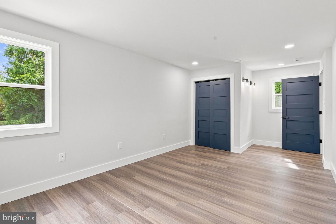
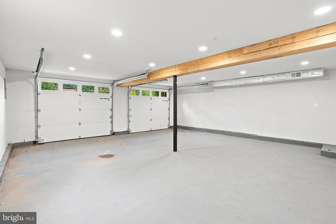
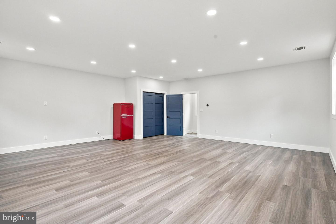
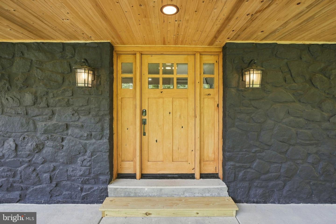
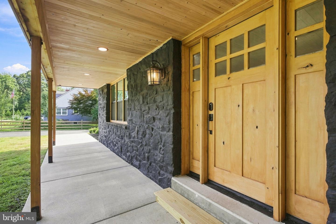
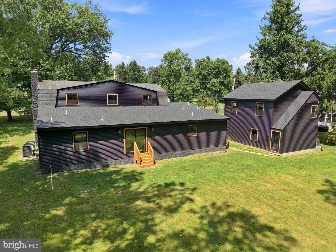
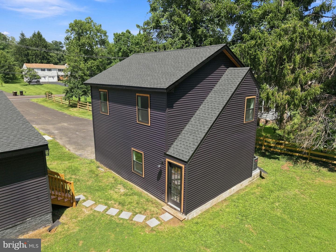
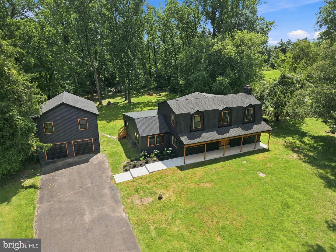
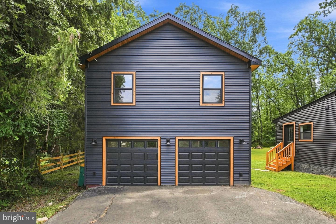
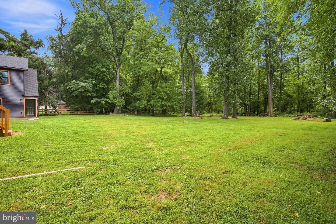
Welcome to 11 Stoopville Road in Newtown, PA, a beautifully renovated 5-bedroom, 3.5-bath home situated on approximately 1.5 private acres in the highly regarded Council Rock School District. Offering an exceptional combination of space, privacy, modern updates, and flexible living, this move-in-ready home has been thoughtfully renovated throughout. At the heart of the home is a stunning chef's kitchen that opens seamlessly to the main living area, creating a bright and inviting space ideal for everyday living and entertaining. A desirable first-floor primary suite adds convenience and flexibility, while four additional generously sized bedrooms provide plenty of room for family, guests, or additional work-from-home space. The renovated interior offers a fresh, modern feel throughout, complemented by a dedicated laundry room with custom cabinetry for additional storage and organization. Outside, enjoy approximately 1.5 acres and an expansive backyard with plenty of room for entertaining, recreation, gardening, pets, or simply relaxing and enjoying the peaceful surroundings. The two-car garage features finished bonus space above, offering incredible versatility as a home office, gym, studio, recreation room, or combination of uses. Ideally located near Tyler State Park and just minutes from Newtown Borough's restaurants, shopping, boutiques, and everyday conveniences, 11 Stoopville Road offers the space and privacy of a larger property while keeping you close to everything Newtown has to offer. With five bedrooms, 3.5 baths, a first-floor primary suite, flexible bonus space, two-car garage, expansive yard, and a completely renovated interior, this exceptional Newtown home is ready for its next chapter.
Details
| MLS # | PABU2129818 |
|---|---|
| Listing Type | For Sale |
| Style | House |
| Sub-Type | Resale |
| Status | Active-bright |
| Year | 1967 |
| Days On Site | 53 |
| Listing Provided By | BHHS Fox & Roach-Blue Bell | Tabitha Star Heit |
Features
| Bed(s) | 5 |
|---|---|
| Bath(s) | 4 Total |
| SQ Feet | 3,805 |
| Garage | 2 |
| Basement | Y |
| Story(s) | 2 |
| Zoning | CM |
| Acreage | 1.46 |
Interior
| Cooling | Central A/C |
|---|---|
| Heating Yes / No | Yes |
| Heating | Forced Air |
Exterior
| Construction Materials | Frame |
|---|---|
| Foundation Details | Block, Brick/Mortar, Crawl Space |
Parking
| Garage Yes / No | Yes |
|---|
Taxes
| Tax Annual Amount | 8026 |
|---|
Area Information
| State | PA |
|---|---|
| County | BUCKS PA |
| City | NEWTOWN |
| Zip Code | 18940 |
| Area | Newtown Twp (10129) |
| Community Name | LINTON HILL CHASE |
| School District | COUNCIL ROCK |
| Listing VS Median (in LINTON HILL CHASE) | |
Price: $1,199,000 low | high Med: $1,312,000 sqft: 3,805 low | high Med: 4,937 $ / sqft: $315 low | high Med: $275 On site: 53 low | high Med: 35.5 | |
Market Activity 18940
Request a showing
Request a showing
Contact
Learn More About This Property

| State | PA |
|---|---|
| County | BUCKS PA |
| City | NEWTOWN |
| Zip Code | 18940 |
| Area | Newtown Twp (10129) |
| Community Name | LINTON HILL CHASE |
| School District | COUNCIL ROCK |
| Listing VS Median (in LINTON HILL CHASE) | |
Price: $1,199,000 low | high Med: $1,312,000 sqft: 3,805 low | high Med: 4,937 $ / sqft: $315 low | high Med: $275 On site: 53 low | high Med: 35.5 | |
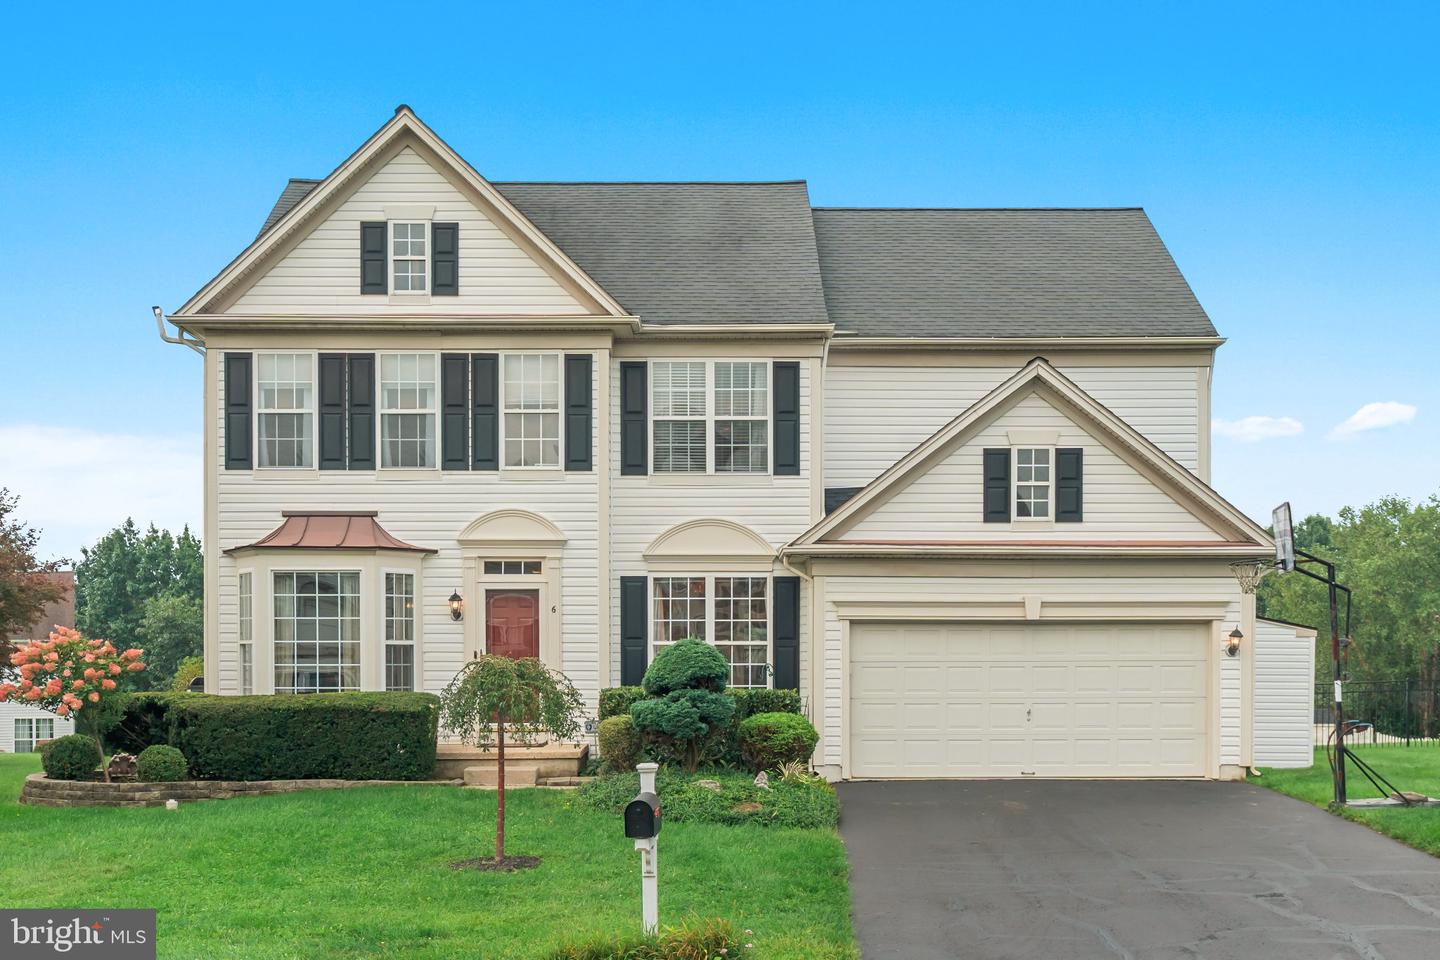 | $959,9006 Eleanor WayNewtown, PA 18940 |
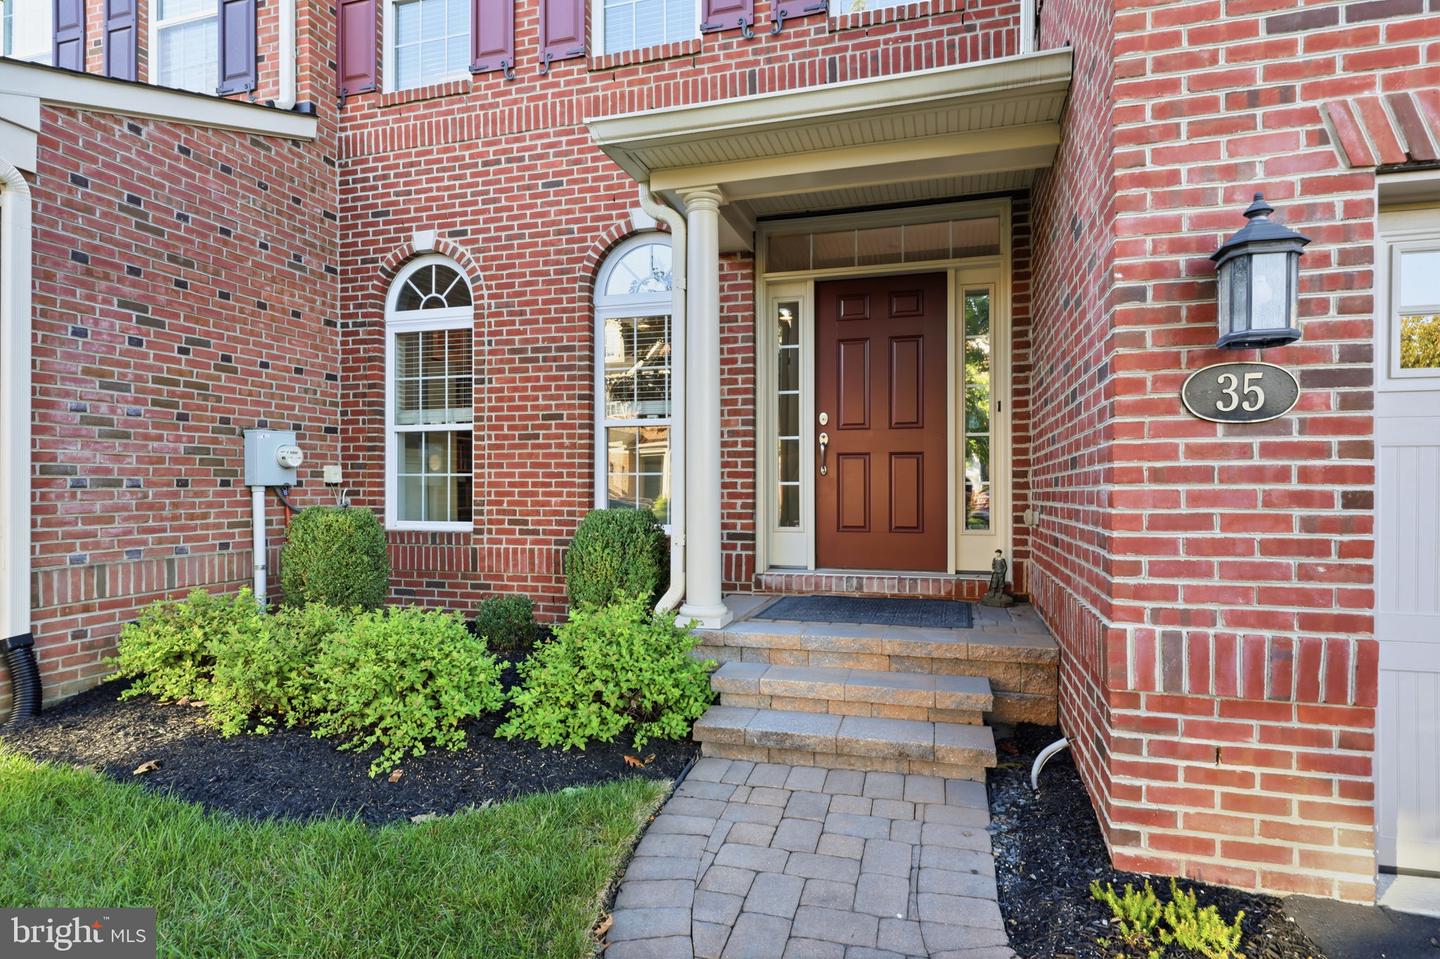 | $1,400,00035 Rittenhouse CirNewtown, PA 18940 |