New Listing
142 Dorchester Dr,SELLERSVILLE, PA 18960
SELLERSVILLE, PA 18960

Description
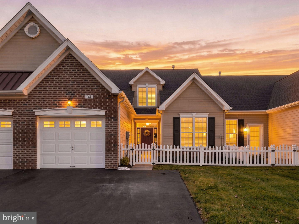
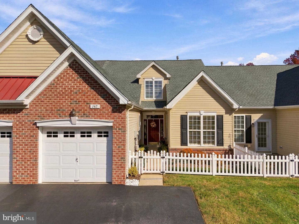
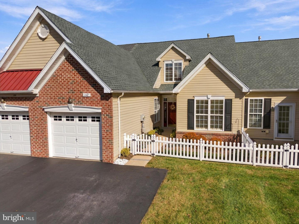
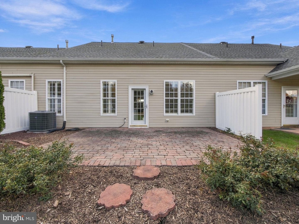
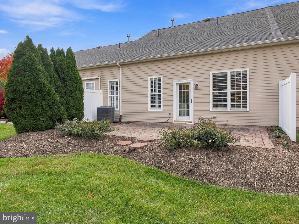
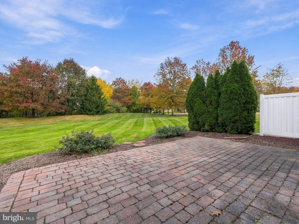
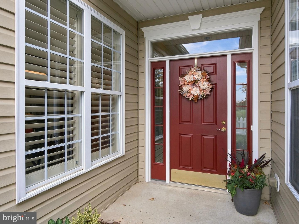
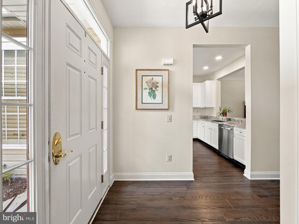
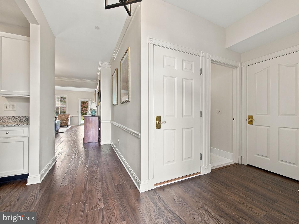
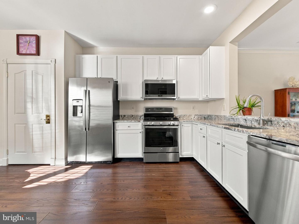
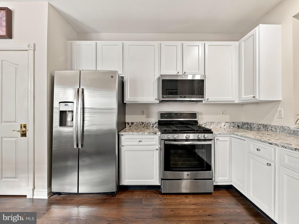
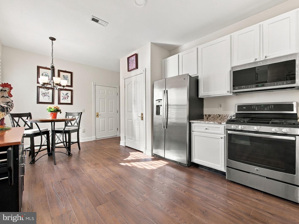
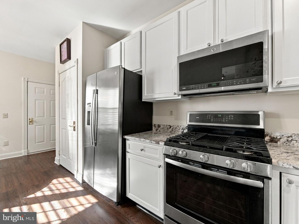
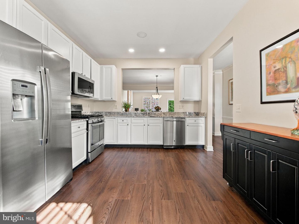
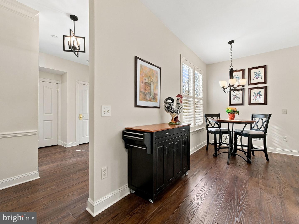
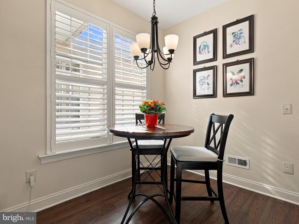
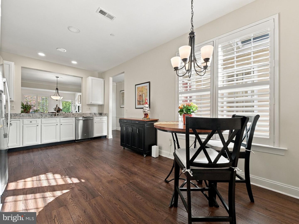
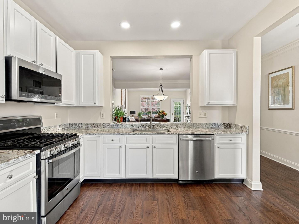
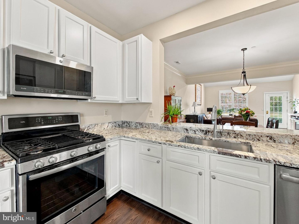
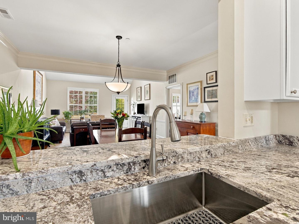
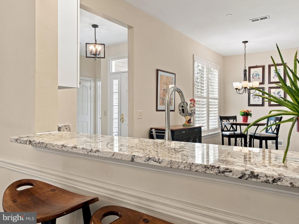
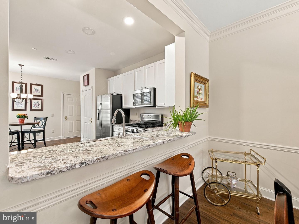
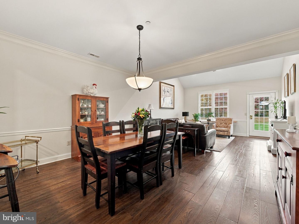
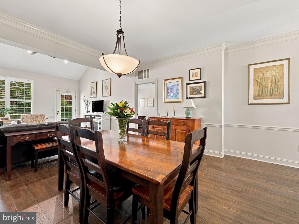
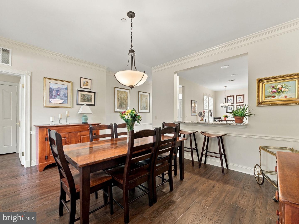
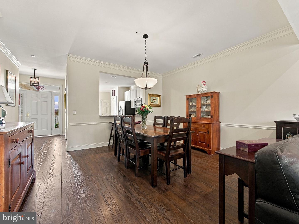
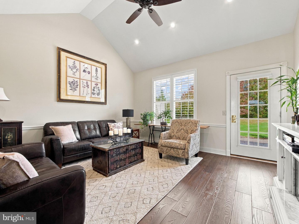
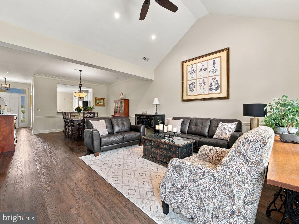
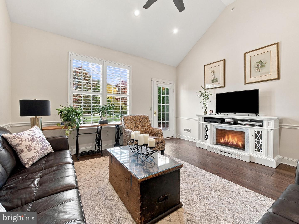
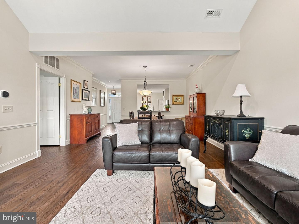
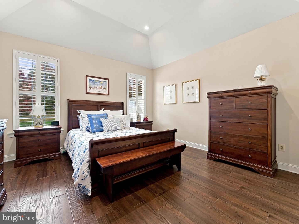
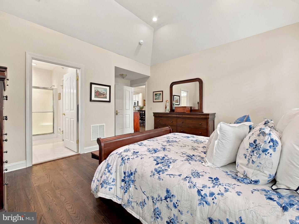
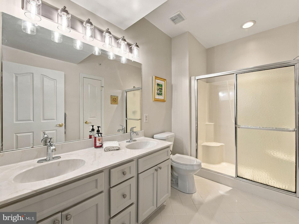
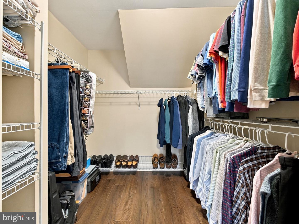
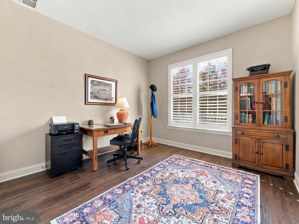
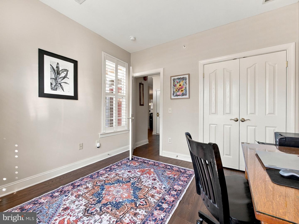
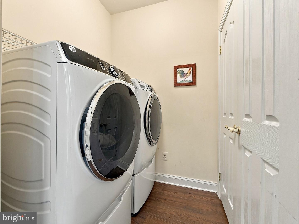
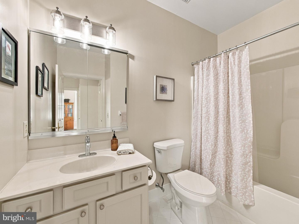
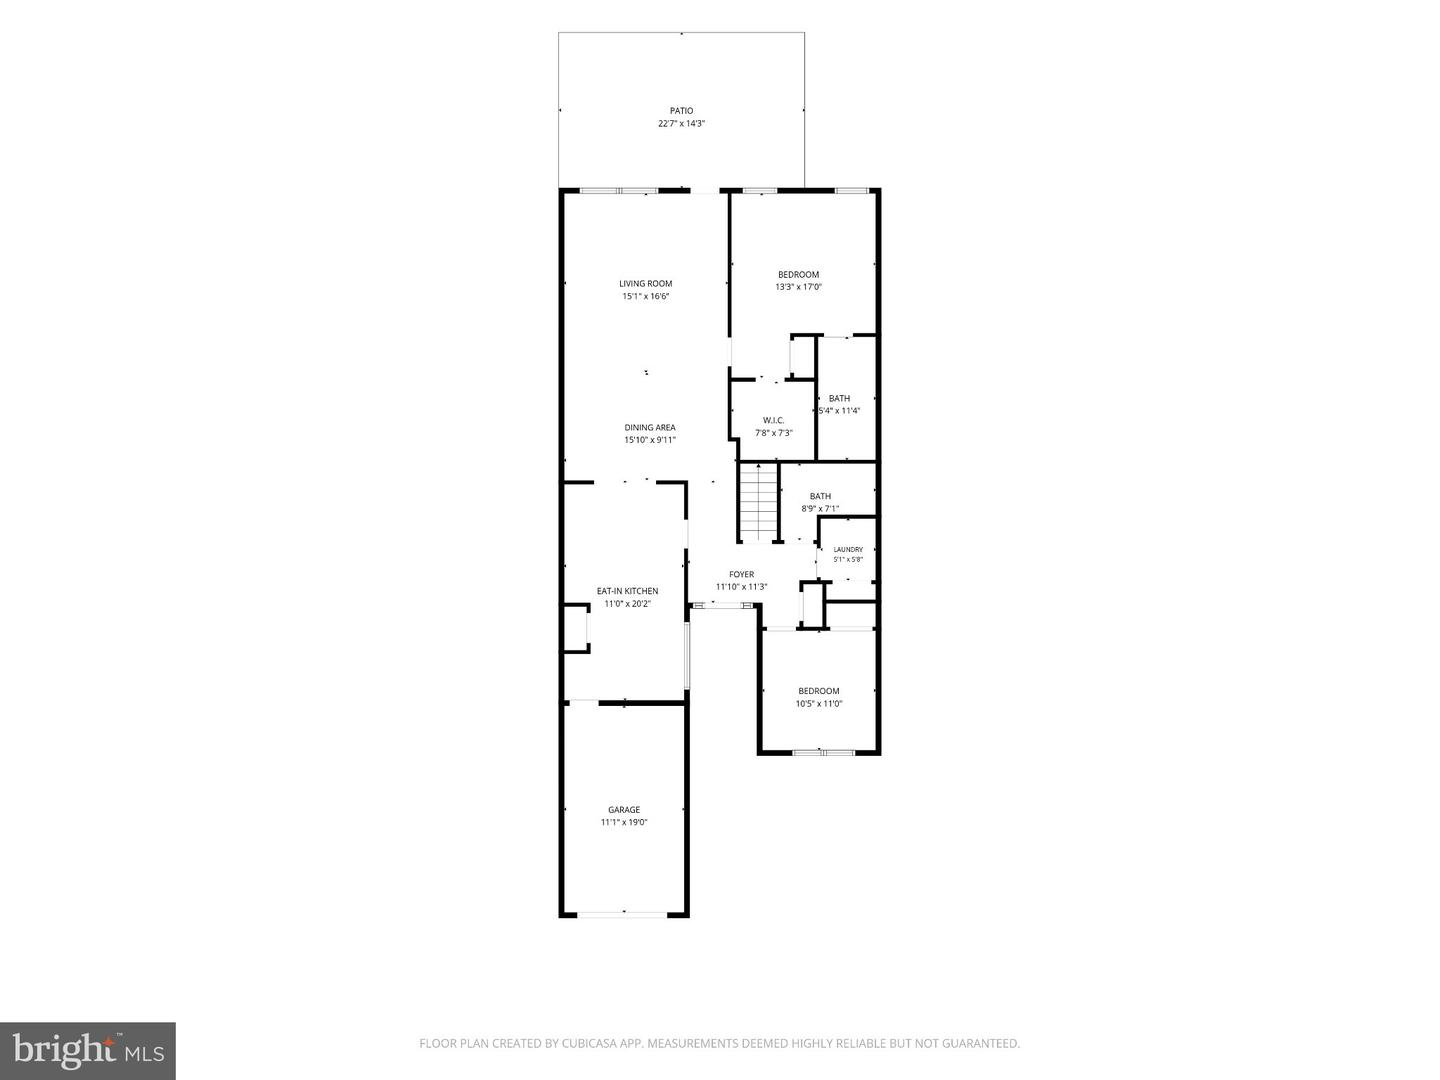
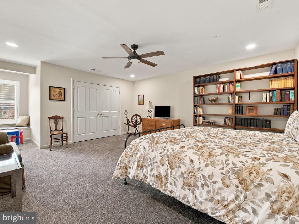
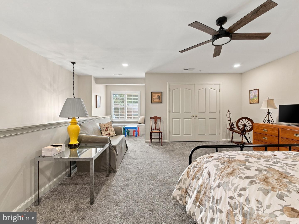
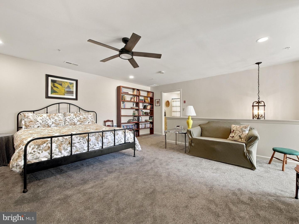
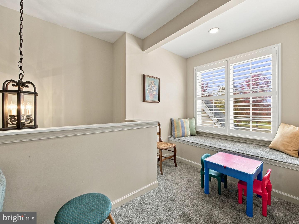
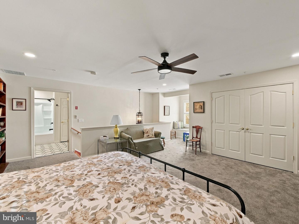
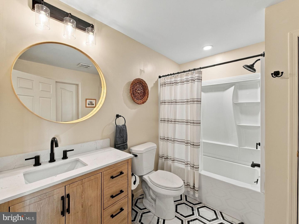
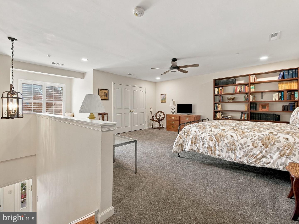
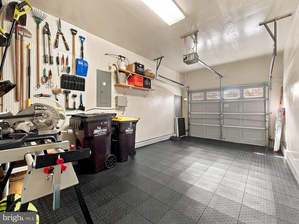
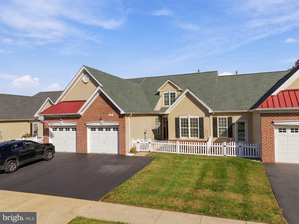
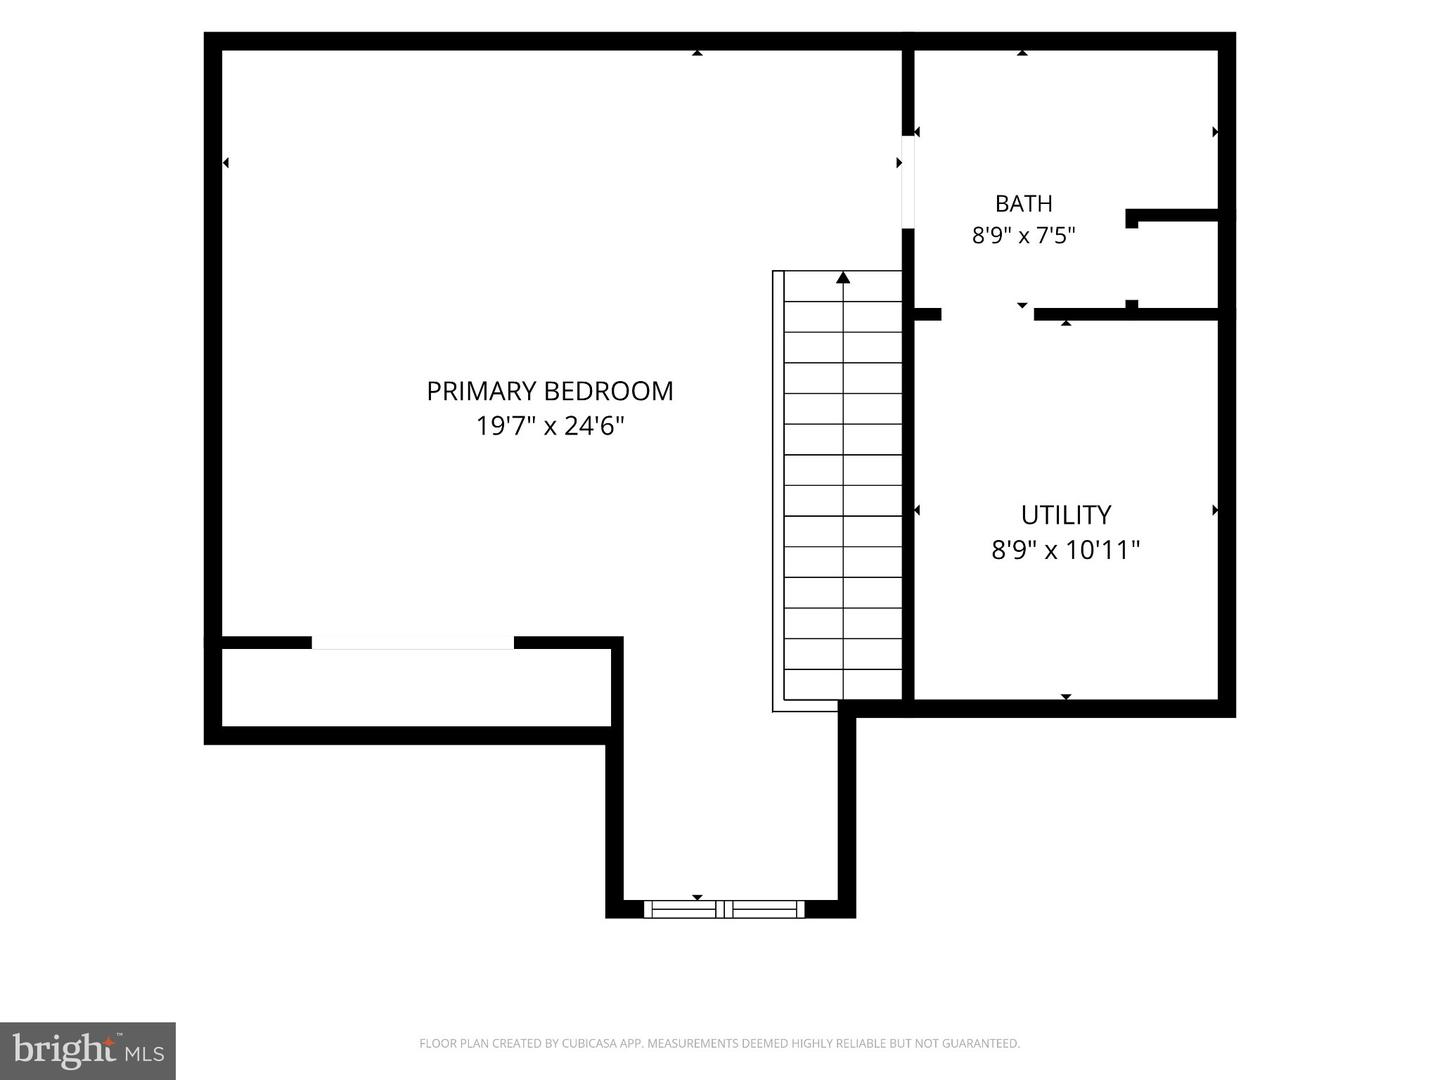
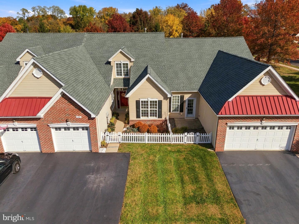
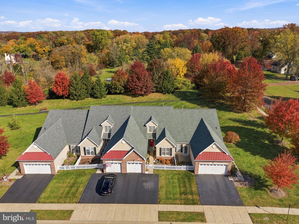
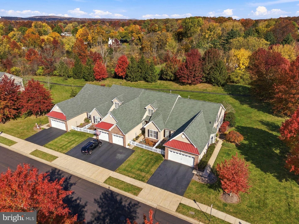
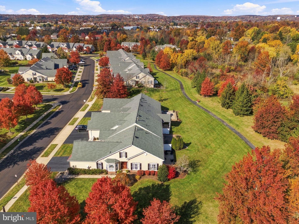
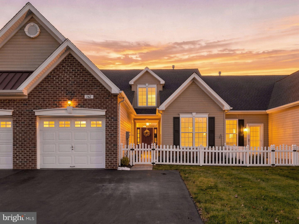
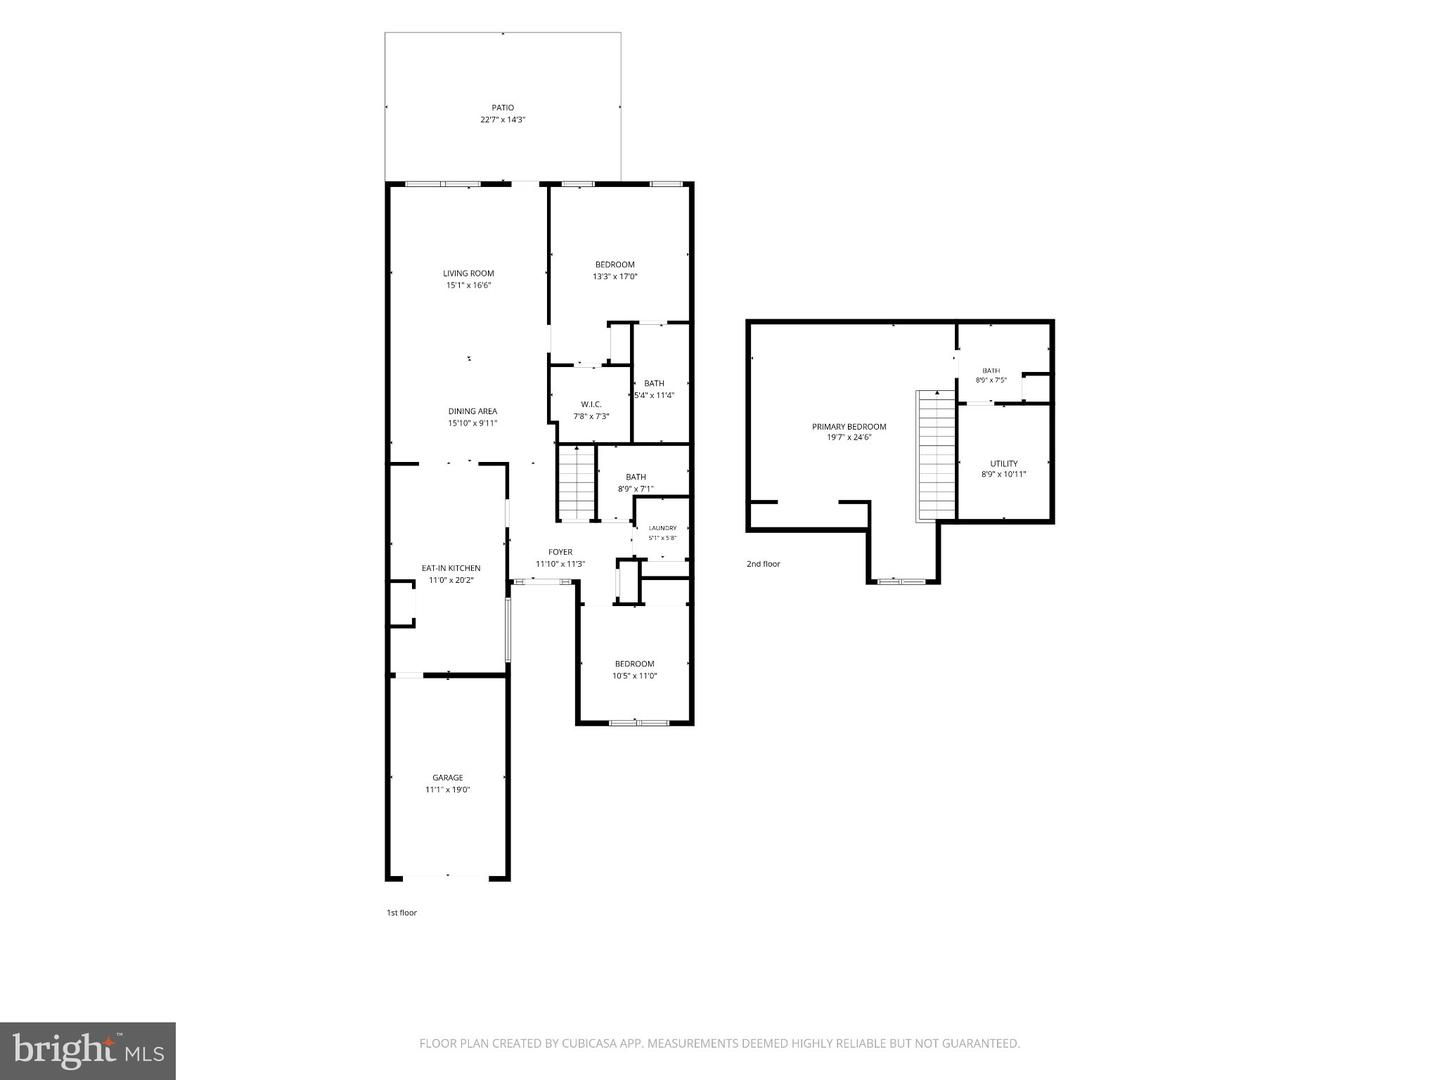
Move right into this beautifully maintained home in the Village at Dorchester, a 55+ community conveniently located near shopping, hospitals and major roadways. This interior townhome offers two main-floor bedrooms, three full bathrooms and a newly renovated finished loft that provides flexible space for visiting guests, hobbies or an additional bedroom. A spacious foyer welcomes you inside, where luxury flooring, a neutral color palette and plantation shutters throughout create a polished, inviting feel. The adjoining formal living and dining rooms sit at the center of the home, with a vaulted living room ceiling adding to the open, spacious layout. The remodeled kitchen features beautiful granite countertops, stainless steel appliances, gas cooking and generous pantry storage. The primary bedroom offers two spacious closets and a private bathroom with a step-in shower, double sinks, ample counter space and a dedicated linen closet. A bright second bedroom at the front of the home is currently used as an office, with another full bathroom conveniently located across the hall. Main-floor laundry adds to the ease of everyday living. Upstairs, the newly renovated loft offers a quiet retreat with its own full bathroom, while a separate storage area provides plenty of room for seasonal items and more. Recessed lighting and ceiling fans add comfort throughout. Recent improvements include a new HVAC system in June 2024, Speedway garage flooring in 2025 and a new roof in June 2026. Enjoy the community clubhouse, walking paths and shuffleboard, along with included lawn maintenance and snow removal that give you more time to enjoy your surroundings. With thoughtful updates and meticulous care throughout, this home is ready for its next owner to settle in and enjoy the Village at Dorchester lifestyle.
Details
| MLS # | PABU2134266 |
|---|---|
| Listing Type | For Sale |
| Style | Condominium |
| HOA Dues | $215 |
| Sub-Type | Resale |
| Status | Active-bright |
| Year | 2004 |
| Days On Site | 2 |
| Listing Provided By | Keller Williams Realty Group | Shelby Leight |
Features
| Bed(s) | 2 |
|---|---|
| Bath(s) | 3 Total |
| SQ Feet | 1,793 |
| Garage | 1 |
| Story(s) | 2 |
| Zoning | 15PC1 |
| Acreage | 0.09 |
Interior
| Rooms Total | 10 |
|---|---|
| Cooling | Central A/C |
| Heating Yes / No | Yes |
| Heating | 90% Forced Air |
| Interior Features | Ceiling Fan(s), Combination Dining/Living, Floor Plan - Open, Kitchen - Eat-In, Recessed Lighting, Window Treatments |
| Appliances | Built-In Microwave, Dishwasher, Stainless Steel Appliances |
Exterior
| Construction Materials | Frame |
|---|---|
| Foundation Details | Slab |
Parking
| Garage Yes / No | Yes |
|---|---|
| Parking Features | Paved Driveway |
Utilities
| Utilities | Cable TV Available, Electric Available, Phone Available, Water Available |
|---|
Taxes
| Tax Annual Amount | 4701 |
|---|
Area Information
| State | PA |
|---|---|
| County | BUCKS PA |
| City | SELLERSVILLE |
| Zip Code | 18960 |
| Area | Hilltown Twp (10115) |
| Community Name | VILLAGE AT DORCHES |
| School District | PENNRIDGE |
| High School | PENNRIDGE |
| Listing VS Median (in VILLAGE AT DORCHES) | |
Price: $475,000 low | high Med: $459,900 sqft: 1,793 low | high Med: 1,793 $ / sqft: $265 low | high Med: $256 On site: 2 low | high Med: 75 | |
Market Activity 18960
Request a showing
Request a showing
Contact
Learn More About This Property

| State | PA |
|---|---|
| County | BUCKS PA |
| City | SELLERSVILLE |
| Zip Code | 18960 |
| Area | Hilltown Twp (10115) |
| Community Name | VILLAGE AT DORCHES |
| School District | PENNRIDGE |
| High School | PENNRIDGE |
| Listing VS Median (in VILLAGE AT DORCHES) | |
Price: $475,000 low | high Med: $459,900 sqft: 1,793 low | high Med: 1,793 $ / sqft: $265 low | high Med: $256 On site: 2 low | high Med: 75 | |