2102 Half Mile Post N,GARNET VALLEY, PA 19060
GARNET VALLEY, PA 19060

Description
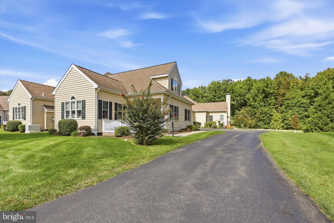
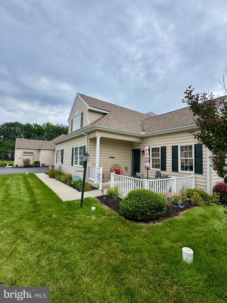
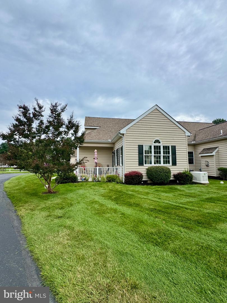
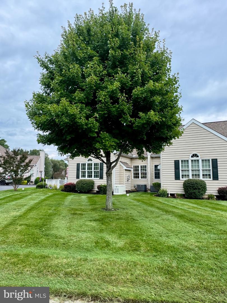
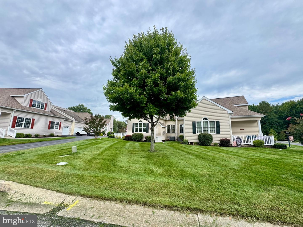
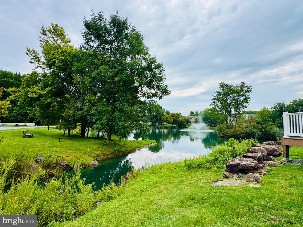
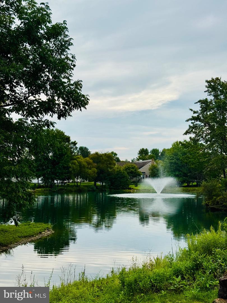
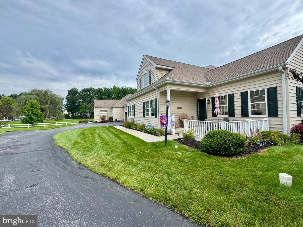
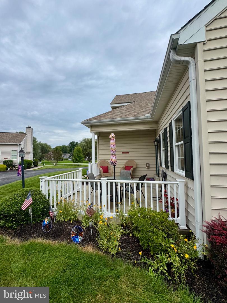
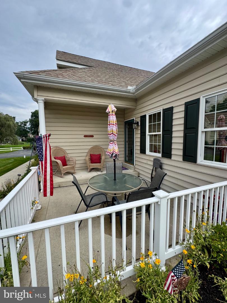
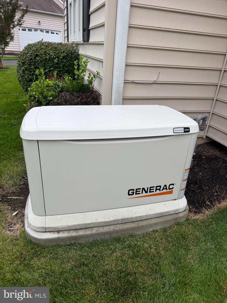
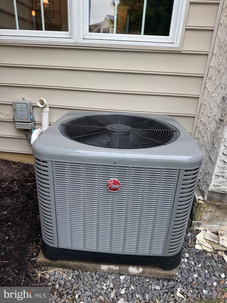
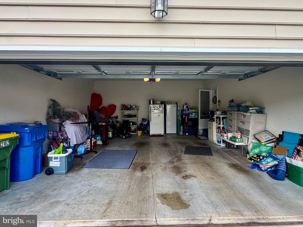
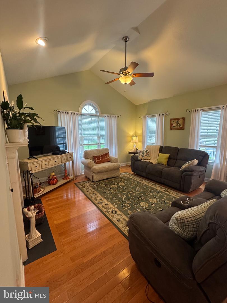
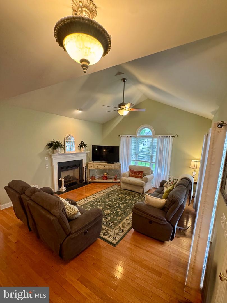
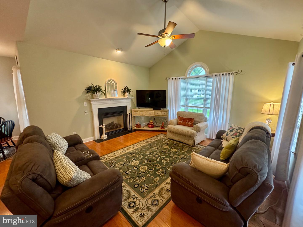
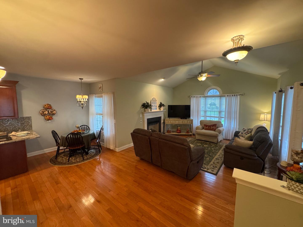
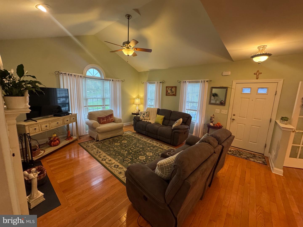
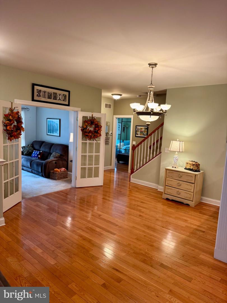
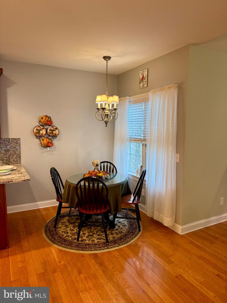
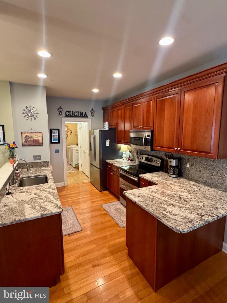
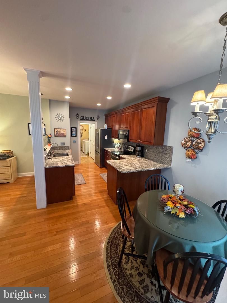
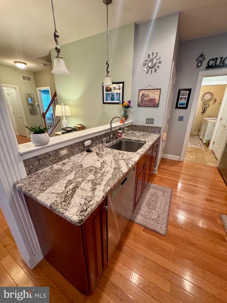
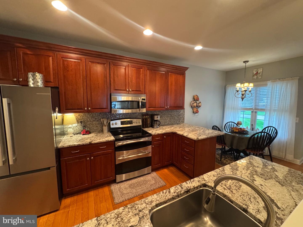
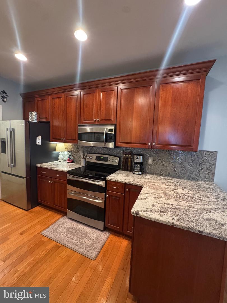
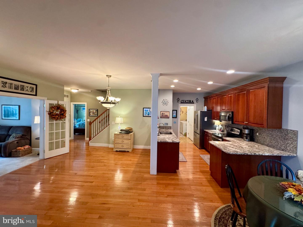
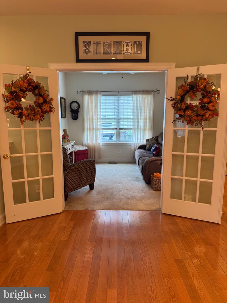
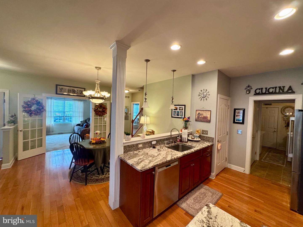
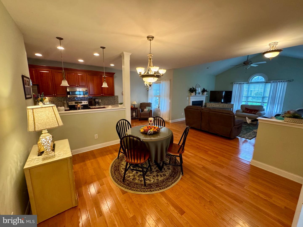
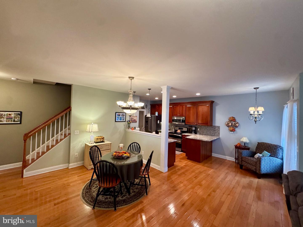
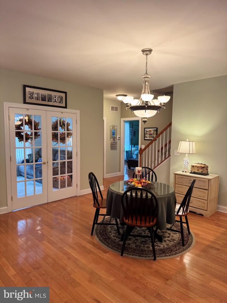
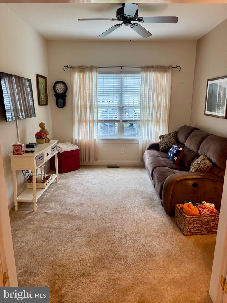
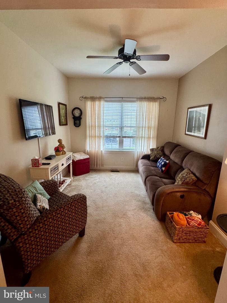
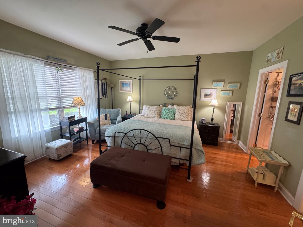
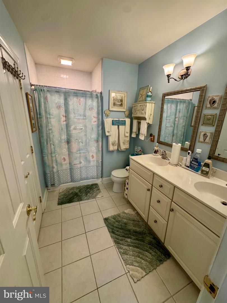
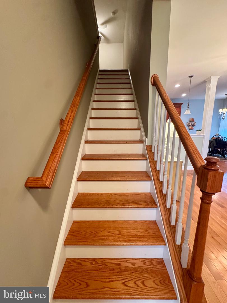
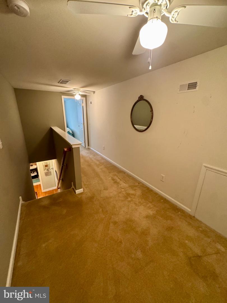
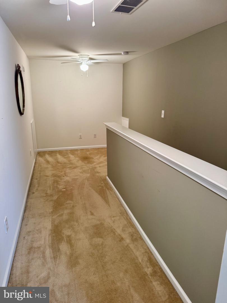
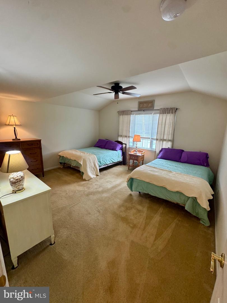
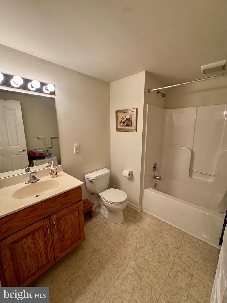
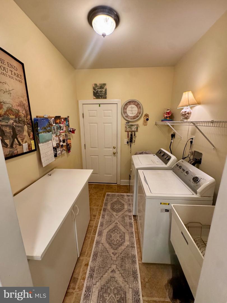
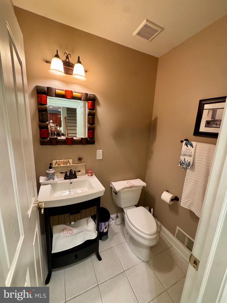
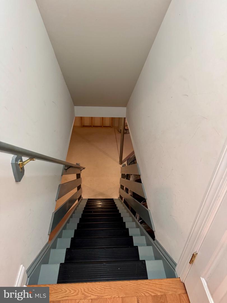
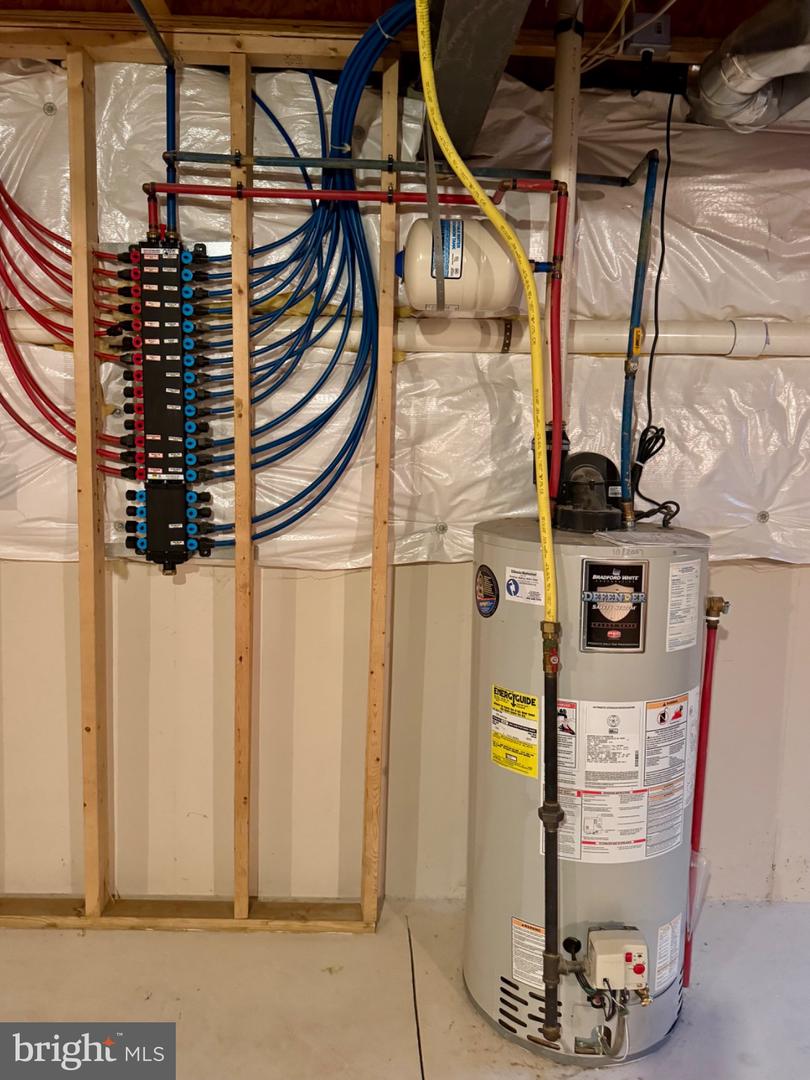
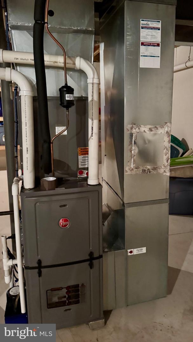
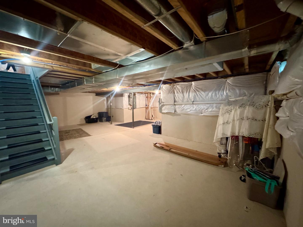
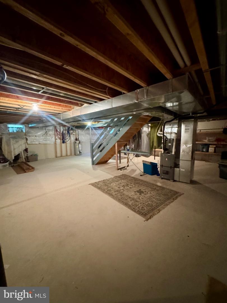
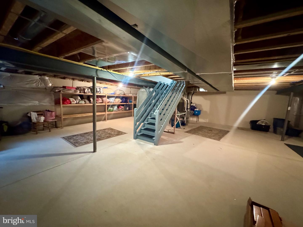
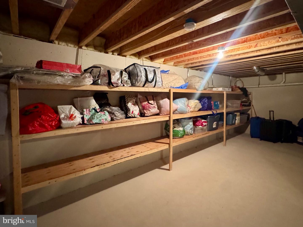
Welcome to this one of a kind 2 story home offering 3 bedrooms and 2.5 bathrooms. Step inside to a warm and inviting living room featuring hardwood floors, a cozy fireplace and a picturesque view of the central pond or drive into the oversized multi-car garage to enter through the mudroom. This home has an open floor plan with 9' ceilings, a large basement with lots of storage and endless possibilities for more living space. Additional features include a newer heater, air conditioner & generex generator. The well appointed kitchen is designed for everyday living and entertaining, complete with granite countertops, rich wood cabinetry and stainless steel appliances. Enjoy the convenience of a first floor master suite w/ceramic tiled bath & spacious walk-in closet. Also located on the main level is a laundry room and a second bedroom/den with french doors. The upper level features an additional bedroom with a full bathroom. This 55+ community is surrounded by open space, and features a walking trail and a clubhouse with a exercise/fitness room, card room, library & billiards. HOA includes lawn care, snow removal, & trash removal. Conveniently located near shopping, restaurants and major commuting routes, this property combines space, functionality & modern updates all in one location. Don't miss this rare opportunity to make it your own !
Details
| MLS # | PADE2122956 |
|---|---|
| Listing Type | For Sale |
| Style | Condominium |
| HOA Dues | $266 |
| Sub-Type | Resale |
| Status | Pending-bright |
| Year | 2007 |
| Days On Site | 42 |
| Listing Provided By | Homestarr Realty | Heather A Hibbs |
Features
| Bed(s) | 3 |
|---|---|
| Bath(s) | 3 Total |
| SQ Feet | 1,900 |
| Garage | 2 |
| Basement | Y |
| Story(s) | 2 |
| Zoning | R4 |
| Acreage | 0.14 |
| Property View | Pond |
Interior
| Rooms Total | 6 |
|---|---|
| Cooling | Central A/C |
| Heating Yes / No | Yes |
| Heating | Forced Air |
| Interior Features | Butlers Pantry, Dining Area, Entry Level Bedroom, Floor Plan - Open, Kitchen - Eat-In, Wood Floors |
| Appliances | Built-In Range, Dishwasher, Disposal |
Exterior
| Roof | Pitched, Shingle |
|---|---|
| Construction Materials | Vinyl Siding |
| Foundation Details | Concrete Perimeter |
| Lot Features | Front Yard |
Parking
| Garage Yes / No | Yes |
|---|
Taxes
| Tax Annual Amount | 8000 |
|---|
Area Information
| State | PA |
|---|---|
| County | DELAWARE PA |
| City | GARNET VALLEY |
| Zip Code | 19060 |
| Area | Bethel Twp (10403) |
| Community Name | BELMONT |
| School District | GARNET VALLEY |
| High School | GARNET VALLEY |
| Listing VS Median (in BELMONT) | |
Price: $499,900 low | high Med: $2,010 sqft: 1,900 low | high Med: 1,224 $ / sqft: $263 low | high Med: $2 On site: 42 low | high Med: 126 | |
Market Activity 19060
Request a showing
Request a showing
Contact
Learn More About This Property

| State | PA |
|---|---|
| County | DELAWARE PA |
| City | GARNET VALLEY |
| Zip Code | 19060 |
| Area | Bethel Twp (10403) |
| Community Name | BELMONT |
| School District | GARNET VALLEY |
| High School | GARNET VALLEY |
| Listing VS Median (in BELMONT) | |
Price: $499,900 low | high Med: $2,010 sqft: 1,900 low | high Med: 1,224 $ / sqft: $263 low | high Med: $2 On site: 42 low | high Med: 126 | |