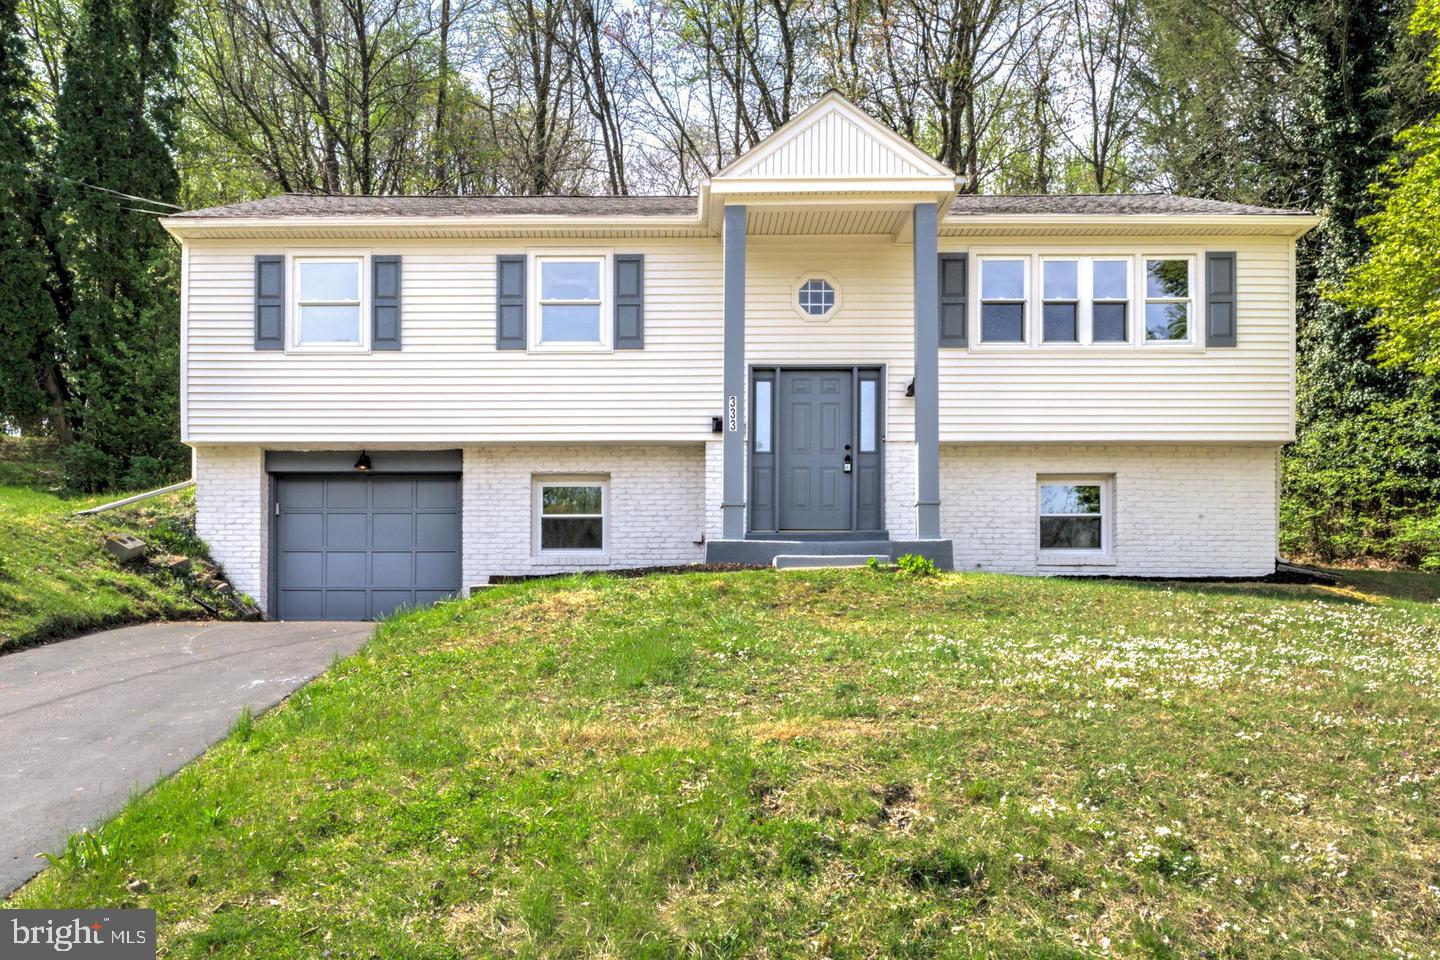
333 Golf Hills Rd,HAVERTOWN, PA 19083
HAVERTOWN, PA 19083

Description
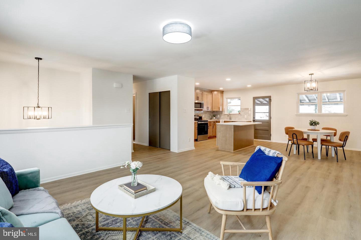
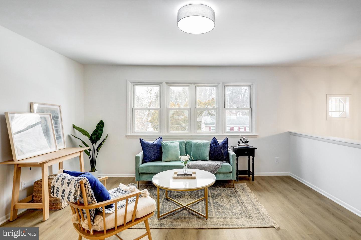
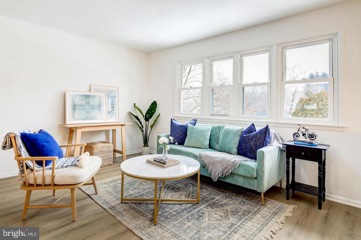
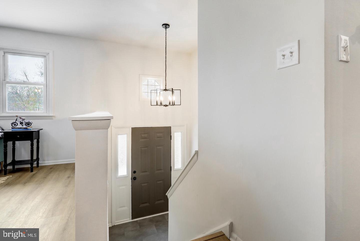
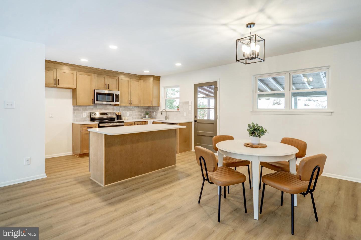
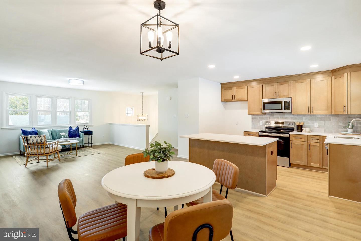
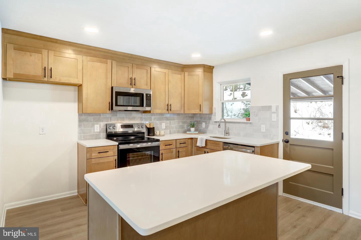
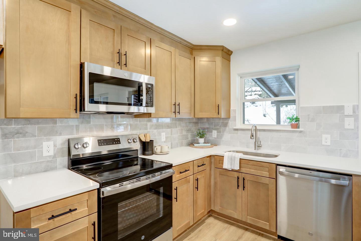
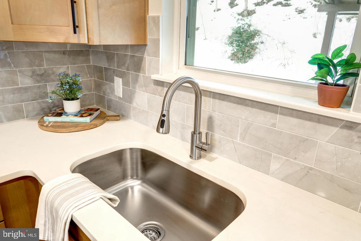
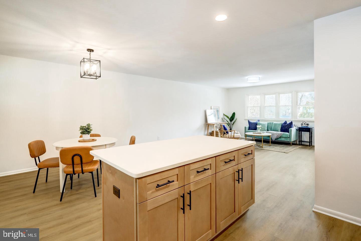
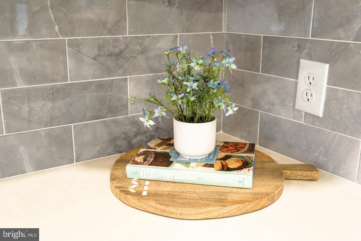
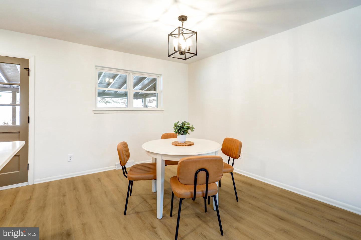
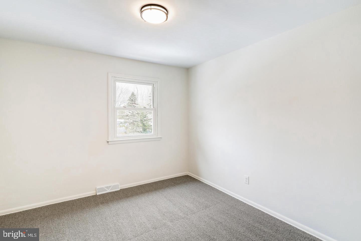
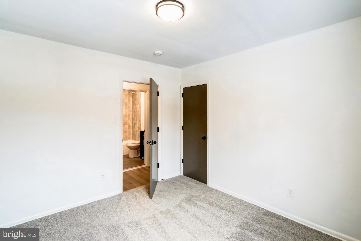
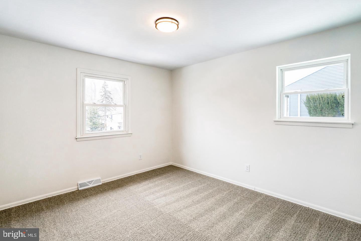
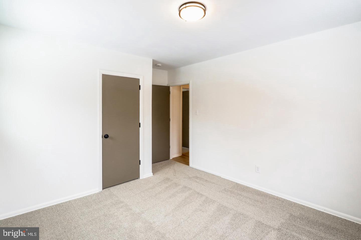
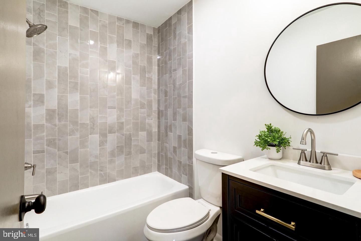
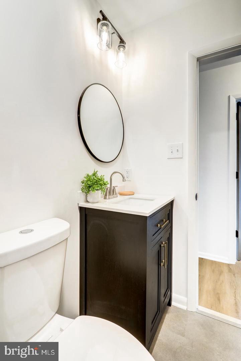
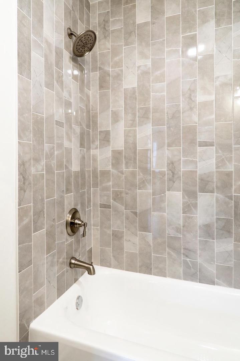
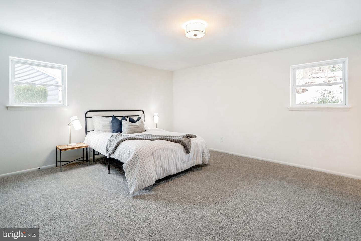
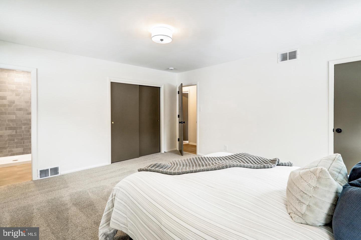
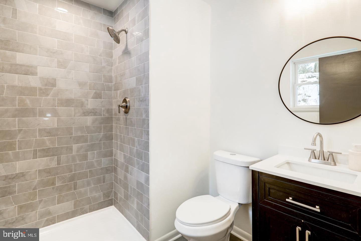
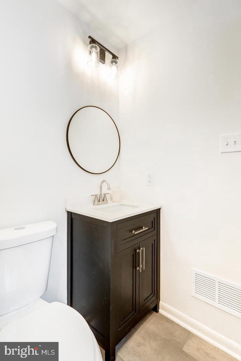
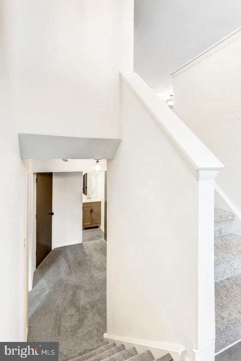
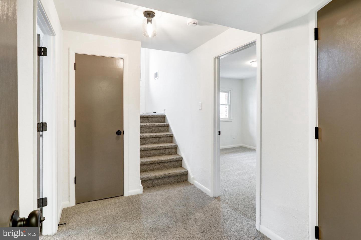
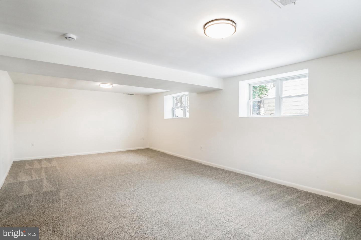
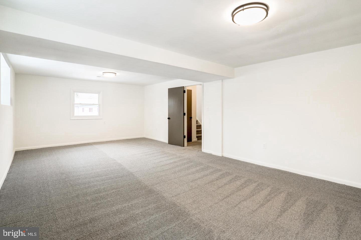
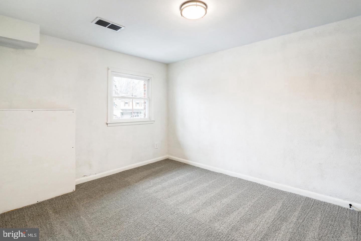
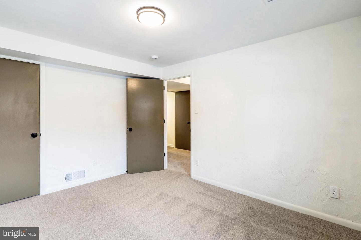
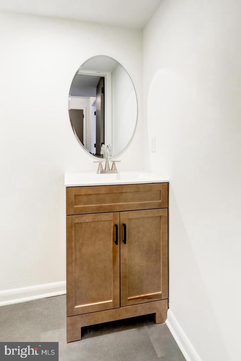
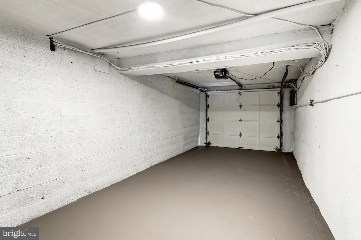
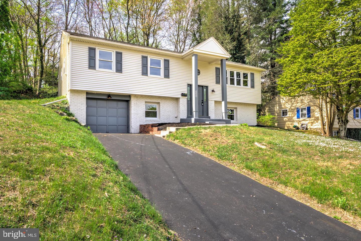
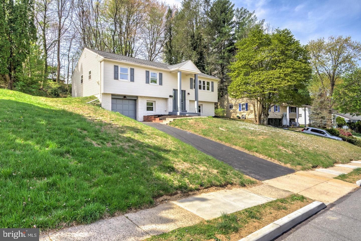
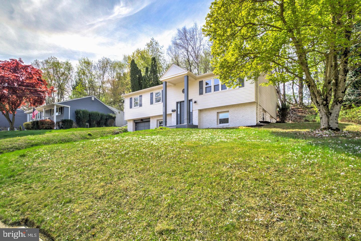
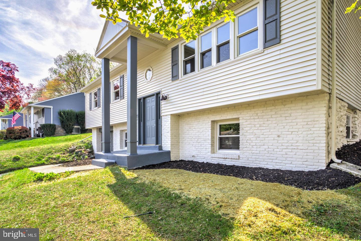
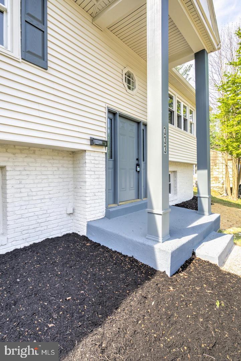
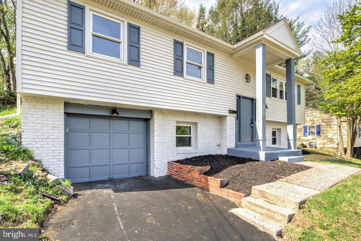
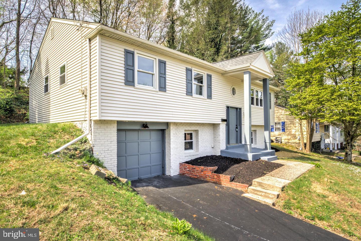
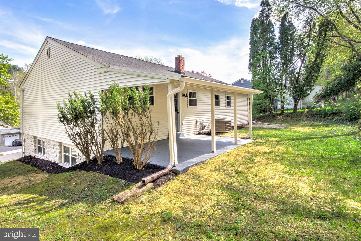
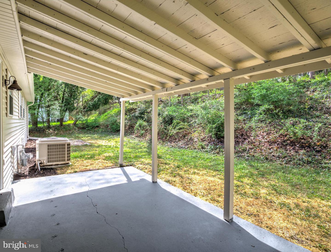
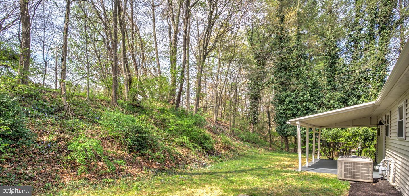
Welcome to this beautifully renovated 4-bedroom, 2.5-bath single-family home located in a desirable residential neighborhood in the greater Philadelphia area. Thoughtfully updated throughout, this home offers a bright and inviting layout designed for comfortable everyday living and gathering! The open concept main living space features durable and attractive luxury vinyl plank flooring, creating a seamless flow and modern feel. The brand new kitchen is a true centerpiece, showcasing all new wood cabinetry, quartz countertops, a stylish tile backsplash, and stainless steel appliances. A center island provides additional dining space and generous prep area. Just off the kitchen, a covered back patio offers the perfect spot to relax outdoors. The main level includes three well-sized bedrooms with all new cozy carpeting and two full bathrooms, including a private primary ensuite complete with a beautifully tiled walk-in shower and tasteful finishes. A second full bathroom on the main level features a tiled tub/shower combination. The finished lower level expands your living space with a large bonus room ideal with plenty of natural light along with a separate room perfect for a 4th bedroom, office, or flex space. A convenient half bath on the lower level adds functionality, and there is easy access to the attached one-car garage. Offering modern updates, flexible living space, and a fantastic location, this move-in ready home is an opportunity you won't want to miss-schedule your showing today!
Details
| MLS # | PADE2123200 |
|---|---|
| Listing Type | For Sale |
| Style | House |
| Sub-Type | Resale |
| Status | Active-bright |
| Year | 1966 |
| Days On Site | 40 |
| Listing Provided By | Keller Williams Elite | Dan J Zecher |
Features
| Bed(s) | 4 |
|---|---|
| Bath(s) | 3 Total |
| SQ Feet | 2,350 |
| Garage | 1 |
| Basement | Y |
| Story(s) | 1 |
| Zoning | RES |
| Acreage | 0.24 |
Interior
| Cooling | Central A/C |
|---|---|
| Heating Yes / No | Yes |
| Heating | Forced Air |
| Interior Features | Bathroom - Tub Shower, Bathroom - Walk-In Shower, Carpet, Combination Kitchen/Living, Floor Plan - Open, Kitchen - Gourmet, Kitchen - Island, Primary Bath(s), Recessed Lighting, Upgraded Countertops |
| Appliances | Built-In Microwave, Oven/Range - Electric, Dishwasher |
Exterior
| Exterior Features | Sidewalks |
|---|---|
| Construction Materials | Vinyl Siding, Aluminum Siding |
| Foundation Details | Other |
Parking
| Garage Yes / No | Yes |
|---|
Taxes
| Tax Annual Amount | 9948 |
|---|
Area Information
| State | PA |
|---|---|
| County | DELAWARE PA |
| City | HAVERTOWN |
| Zip Code | 19083 |
| Area | Haverford Twp (10422) |
| Community Name | NONE AVAILABLE |
| School District | HAVERFORD TOWNSHIP |
| Listing VS Median (in NONE AVAILABLE) | |
Price: $580,000 low | high Med: $339,900 sqft: 2,350 low | high Med: 1,236 $ / sqft: $247 low | high Med: $275 On site: 40 low | high Med: 67 | |
Market Activity 19083
Request a showing
Request a showing
Contact
Learn More About This Property

| State | PA |
|---|---|
| County | DELAWARE PA |
| City | HAVERTOWN |
| Zip Code | 19083 |
| Area | Haverford Twp (10422) |
| Community Name | NONE AVAILABLE |
| School District | HAVERFORD TOWNSHIP |
| Listing VS Median (in NONE AVAILABLE) | |
Price: $580,000 low | high Med: $339,900 sqft: 2,350 low | high Med: 1,236 $ / sqft: $247 low | high Med: $275 On site: 40 low | high Med: 67 | |