3584 Calumet St,PHILADELPHIA, PA 19129
PHILADELPHIA, PA 19129

Description
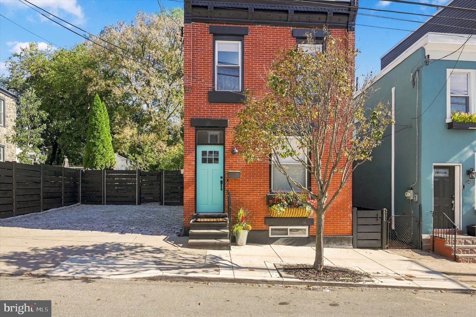
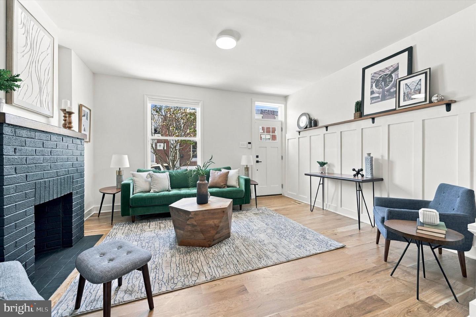
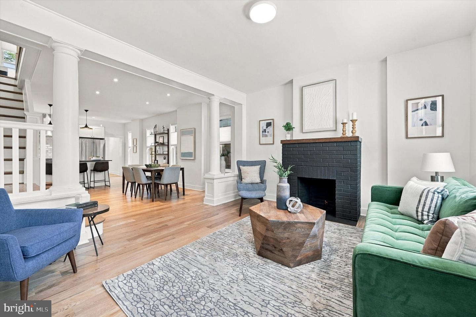
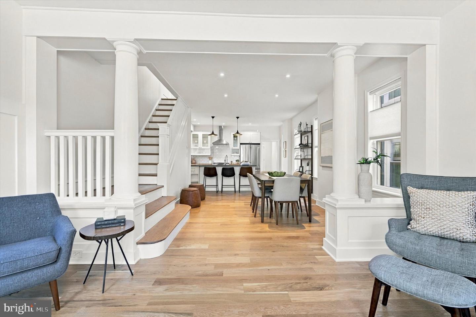
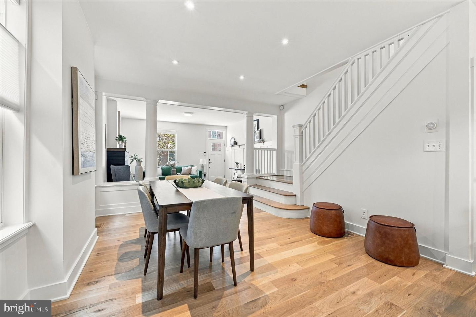
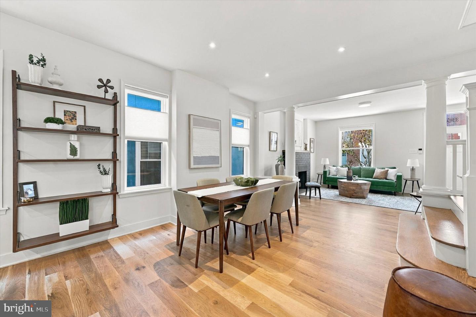
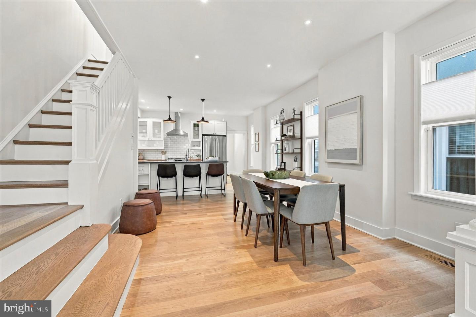
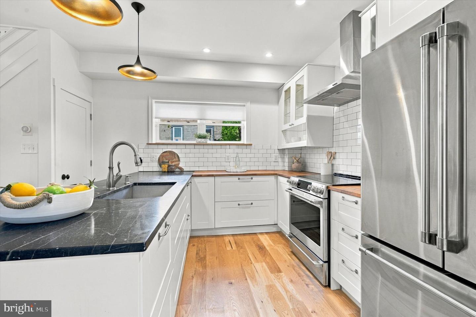
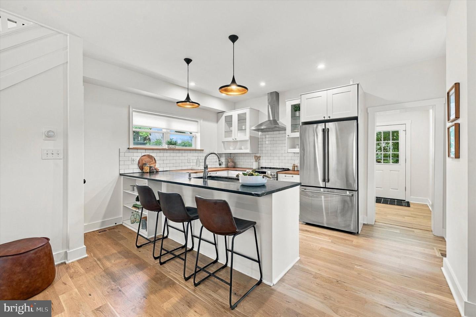
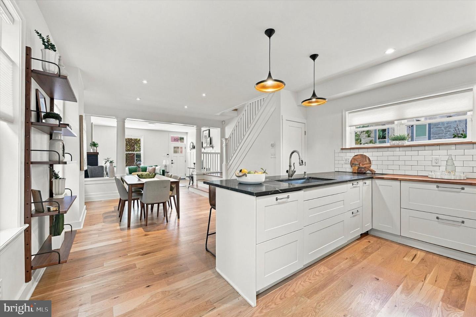
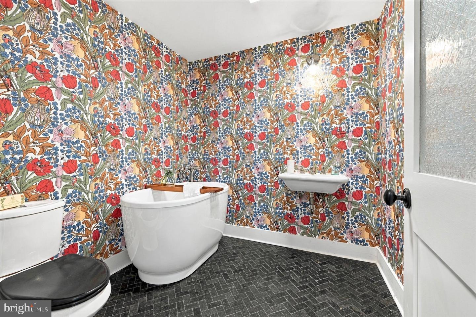
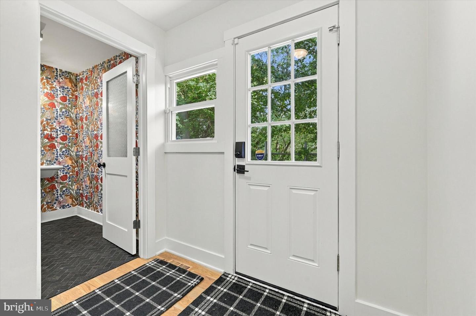
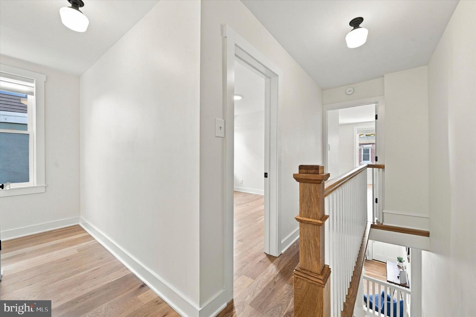
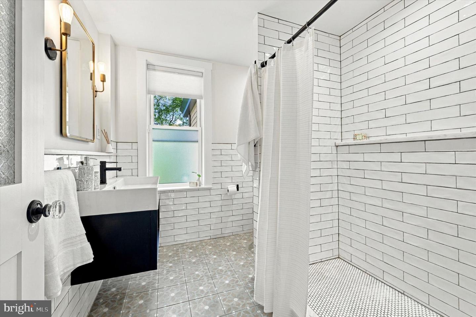
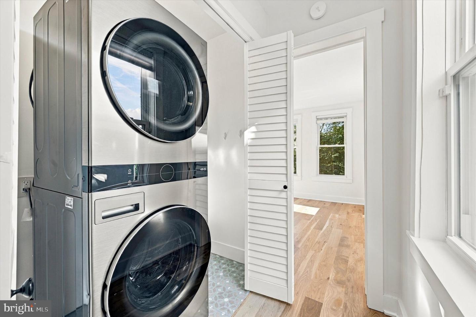
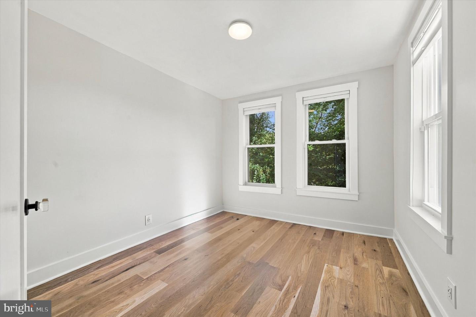
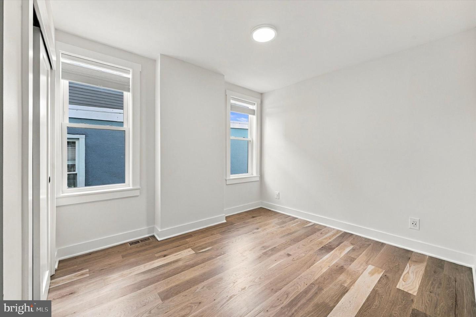
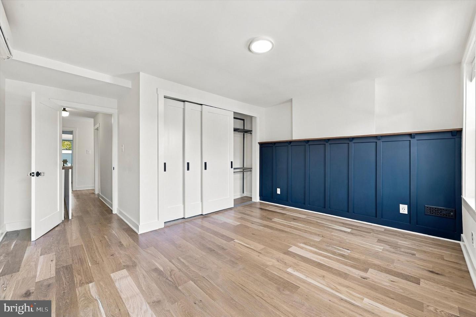
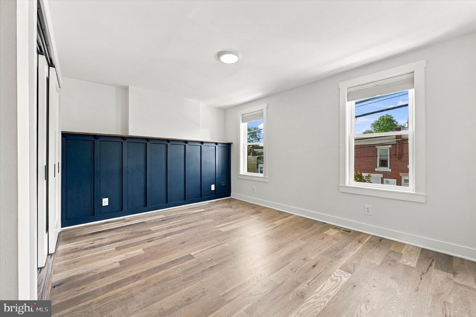
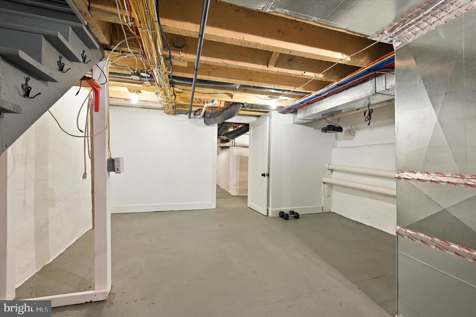
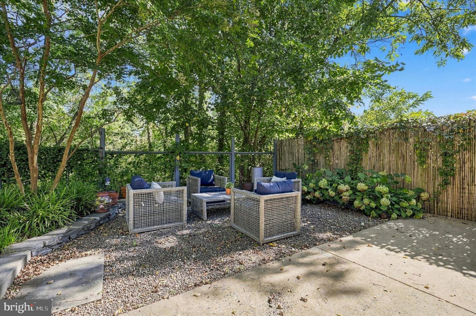
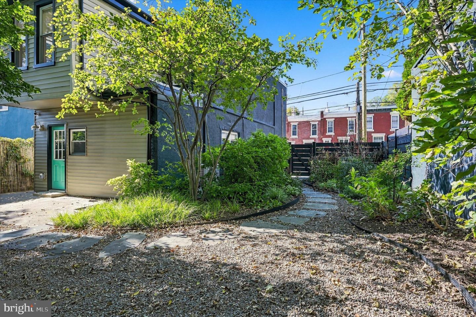
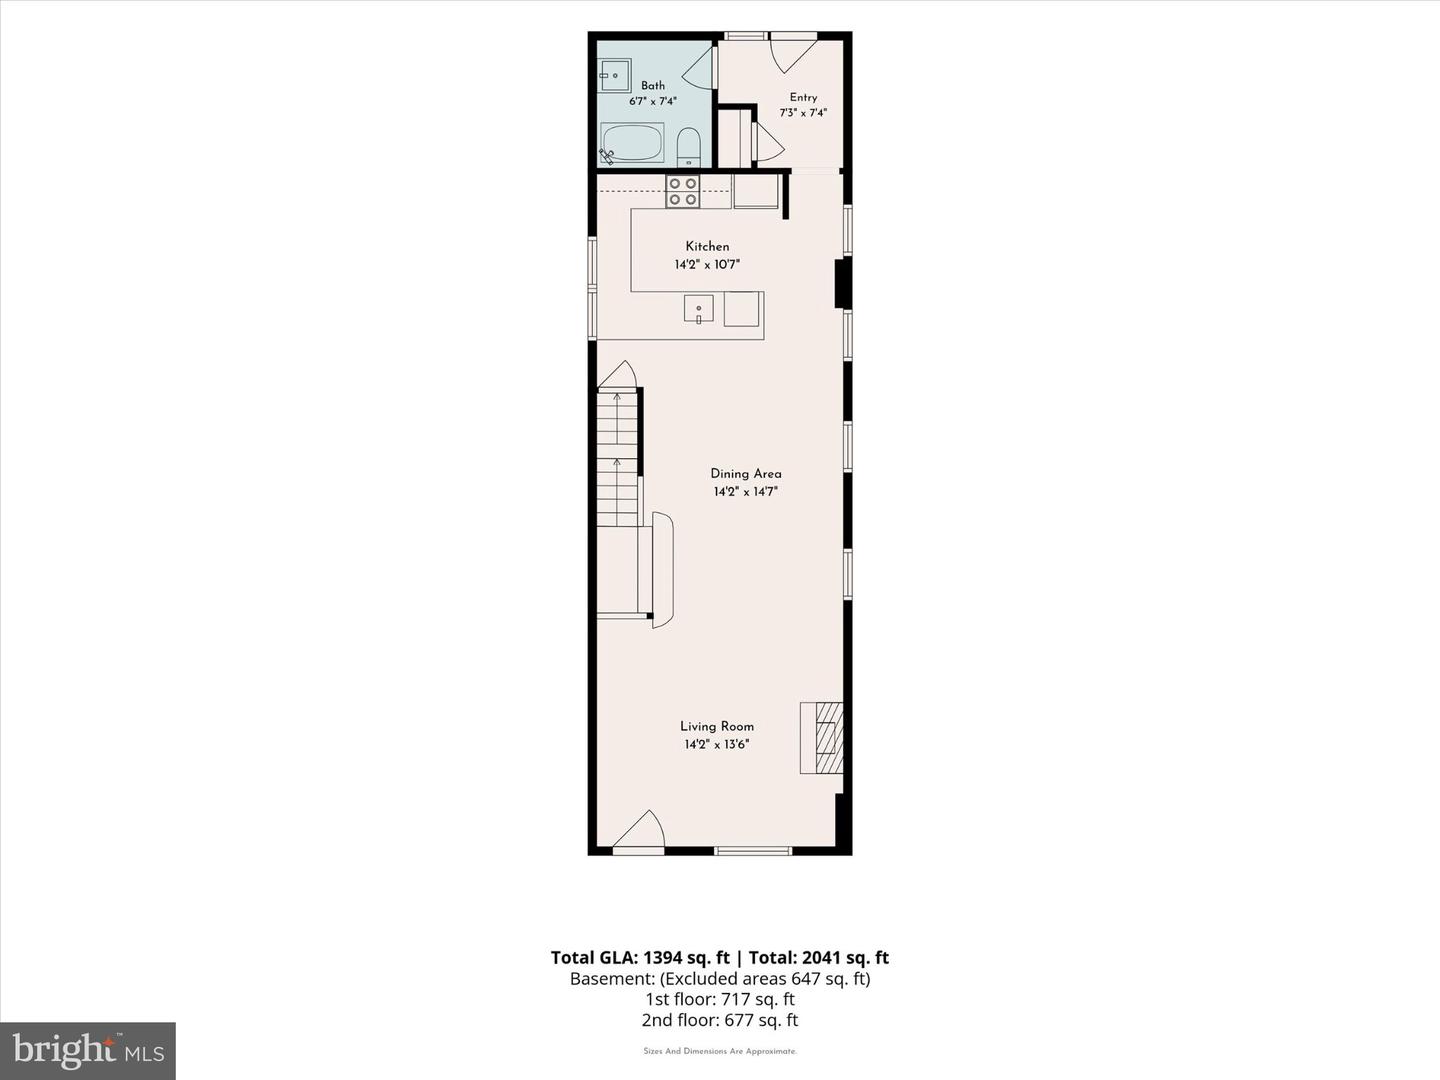
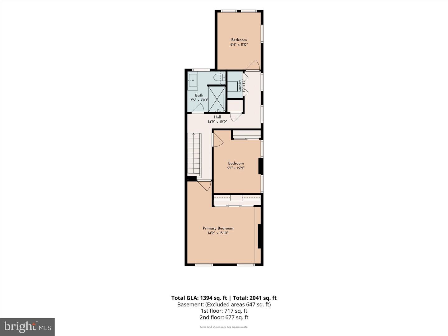
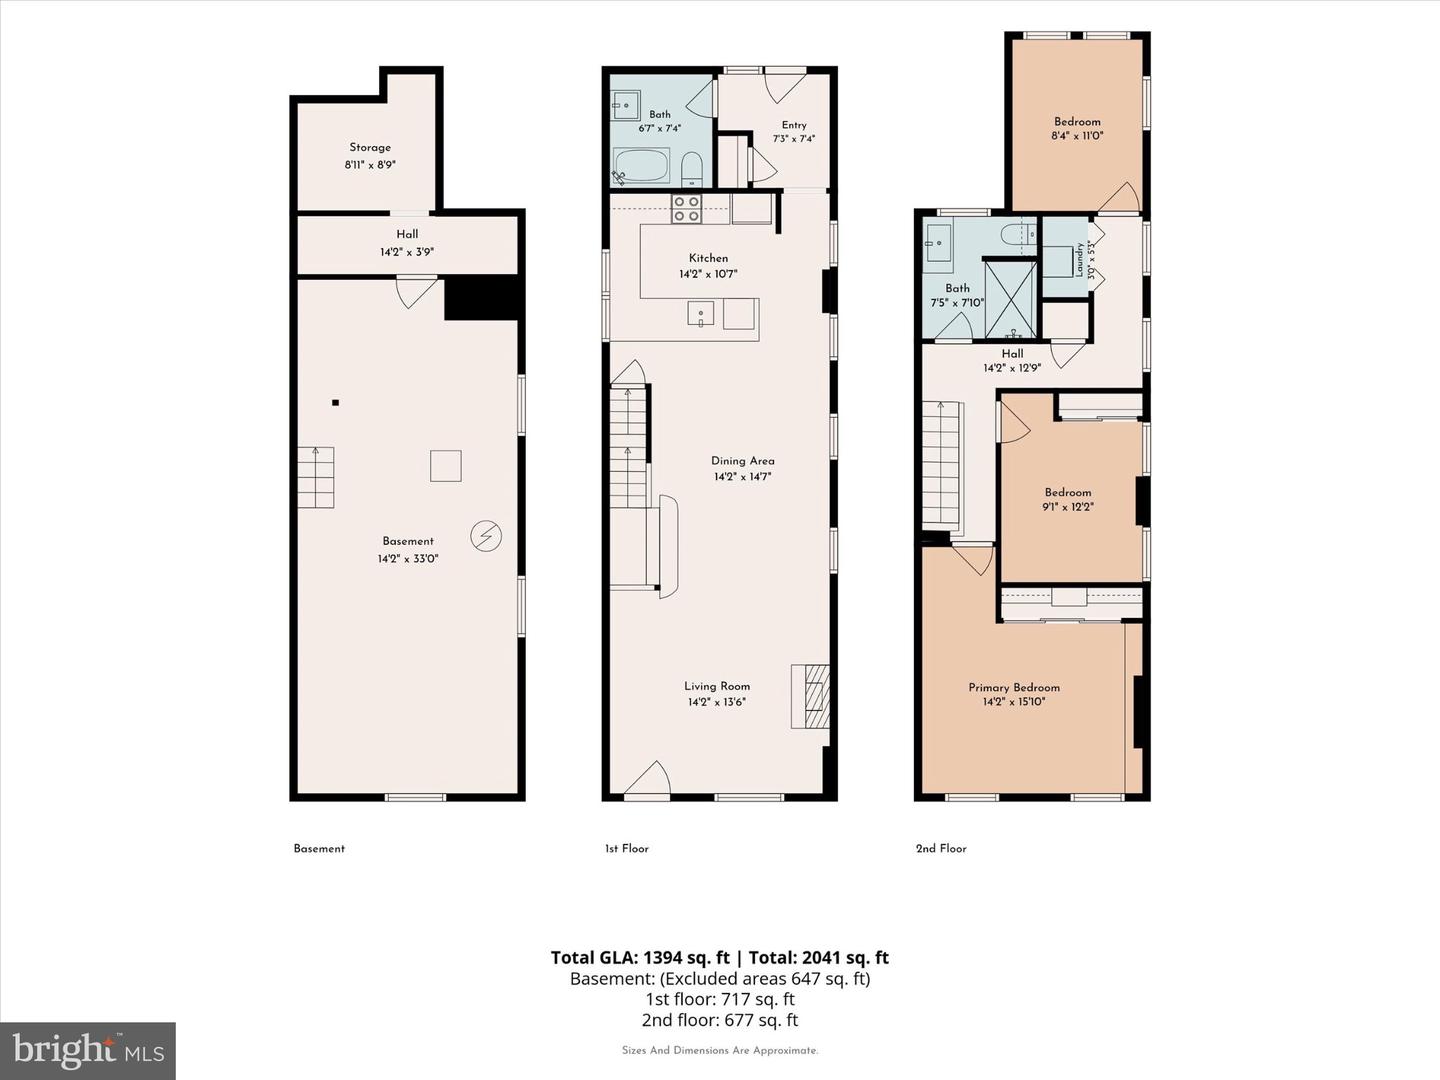
A Rare East Falls Offering with Character and Craftsmanship. Some properties simply have more to offer. 3584 Calumet Street is one of them. This distinctive detached carriage home pairs historic character with thoughtful modern updates, including a private garden, along with a rare find in Philadelphia, a deeded adjoining lot included. Together, the two parcels create an uncommon sense of space, privacy, and flexibility. This home has been lovingly updated without losing its personality. It features oak floors, custom millwork, English wallpaper, custom cabinetry, tailored closets, soapstone and butcher block countertops. The open first floor brings living, dining and kitchen spaces together naturally, creating an easy setting for both quiet mornings and entertaining. The kitchen balances character with serious functionality, offering generous storage, pantry space, a lazy Susan, and stainless steel appliances. You will also find a full bathroom with a Japanese soaking tub on the first floor. Upstairs are three bedrooms, one full bath with stall shower, and a laundry area for your convenience. There is a full basement that extends itself to your imagination. Walk outside to the fenced backyard and view the lovely landscaping with mature trees, stone walkways and beautiful plants. The deeded lot grants room to garden, entertain, and explore many possibilities. There is offstreet private parking for two cars which is a rare find in East Falls. The improvements are extensive and meaningful: all new roof, HVAC, water heater, Bosch dishwasher, windows, electric and plumbing. The updates include bathrooms, lighting and fixtures, and window treatments. Ideally located in East Falls, minutes from Fairmount Park, Kelly Drive, Center City, the Art Museum, and neighboring communities. Enjoy the conveniences of Thomas Jefferson University at your doorstep with many SEPTA stations nearby.
Details
| MLS # | PAPH2680986 |
|---|---|
| Listing Type | For Sale |
| Style | House |
| Sub-Type | Resale |
| Status | Active-bright |
| Year | 1940 |
| Days On Site | 8 |
| Listing Provided By | Keller Williams Main Line | Allory Anderson |
Features
| Bed(s) | 3 |
|---|---|
| Bath(s) | 2 Total |
| SQ Feet | 1,200 |
| Basement | Y |
| Story(s) | 2 |
| Zoning | RSA5 |
| Acreage | 0.03 |
Interior
| Cooling | Central A/C, Ductless/Mini-Split |
|---|---|
| Heating Yes / No | Yes |
| Heating | 90% Forced Air |
| Interior Features | Bathroom - Soaking Tub, Bathroom - Walk-In Shower, Combination Dining/Living, Combination Kitchen/Dining, Dining Area, Floor Plan - Open, Kitchen - Galley, Pantry, Recessed Lighting, Upgraded Countertops, Window Treatments, Wood Floors |
| Furnished | No |
| Appliances | Dishwasher, Disposal, Dryer, Oven - Self Cleaning, Oven/Range - Electric, Range Hood, Refrigerator, Stainless Steel Appliances, Stove, Washer |
Exterior
| Construction Materials | Masonry, Metal Siding |
|---|---|
| Foundation Details | Slab |
Parking
| Garage Yes / No | No |
|---|
Taxes
| Tax Annual Amount | 6209 |
|---|
Area Information
| State | PA |
|---|---|
| County | PHILADELPHIA PA |
| City | PHILADELPHIA |
| Zip Code | 19129 |
| Area | 19129 (19129) |
| Community Name | EAST FALLS |
| School District | THE SCHOOL DISTRICT OF PHILADELP |
| Listing VS Median (in EAST FALLS) | |
Price: $700,000 low | high Med: $2,228 sqft: 1,200 low | high Med: 853 $ / sqft: $583 low | high Med: $3 On site: 8 low | high Med: 136 | |
Market Activity 19129
Request a showing
Request a showing
Contact
Learn More About This Property

| State | PA |
|---|---|
| County | PHILADELPHIA PA |
| City | PHILADELPHIA |
| Zip Code | 19129 |
| Area | 19129 (19129) |
| Community Name | EAST FALLS |
| School District | THE SCHOOL DISTRICT OF PHILADELP |
| Listing VS Median (in EAST FALLS) | |
Price: $700,000 low | high Med: $2,228 sqft: 1,200 low | high Med: 853 $ / sqft: $583 low | high Med: $3 On site: 8 low | high Med: 136 | |