
Description
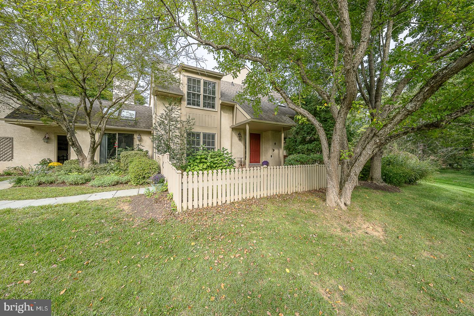
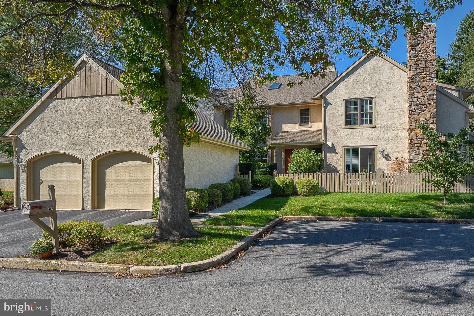
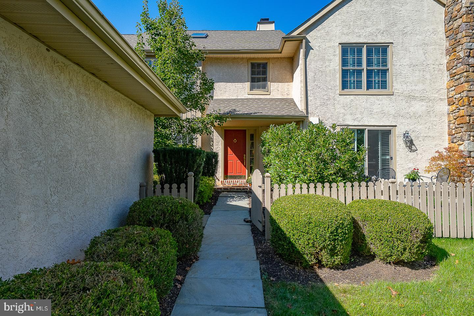
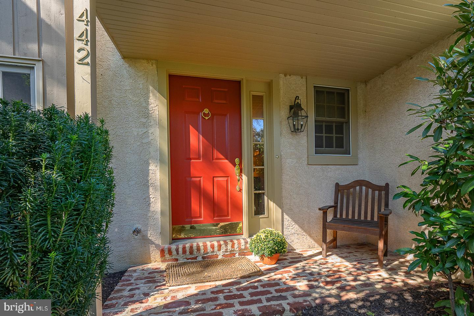
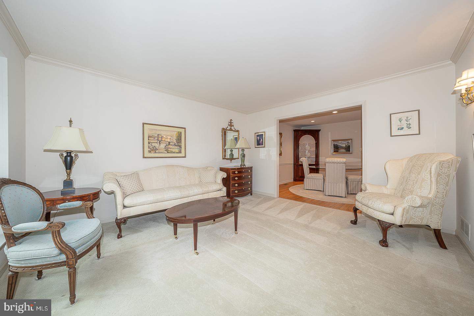
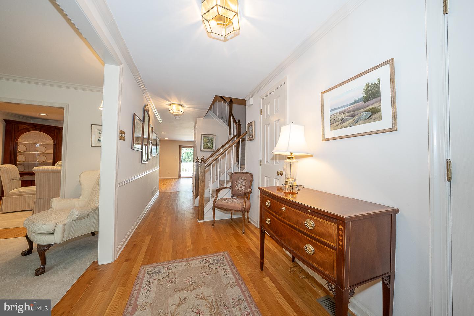
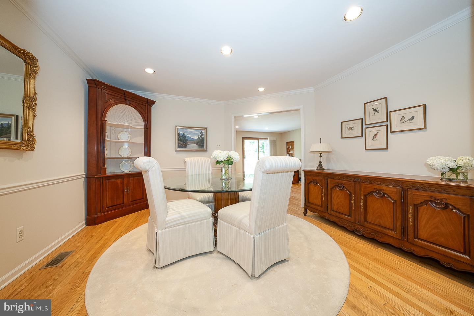
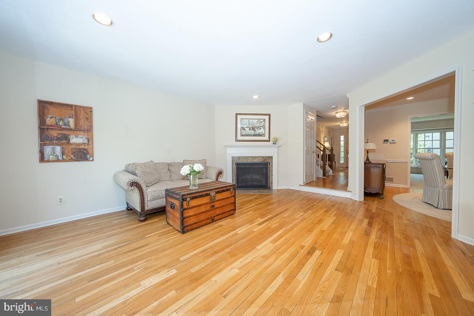
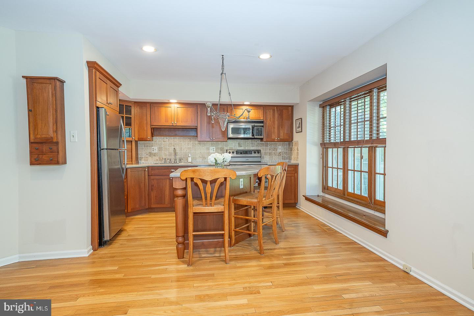
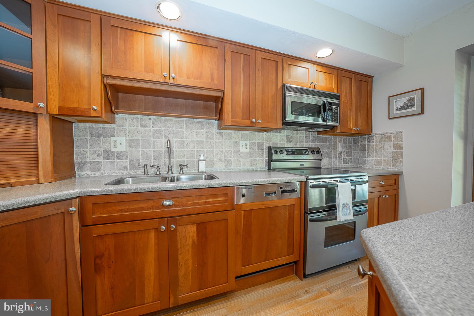
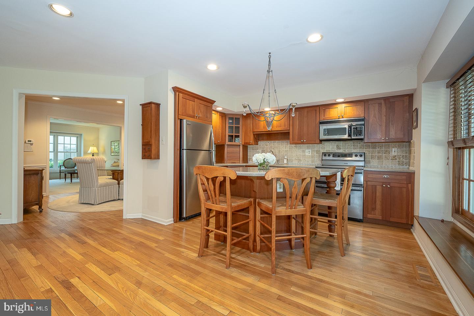
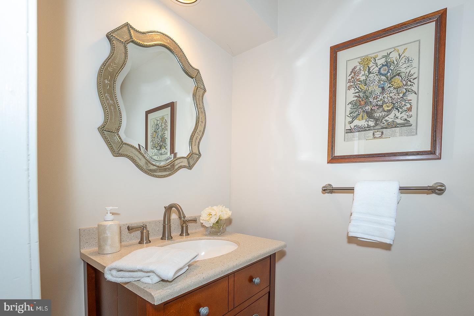
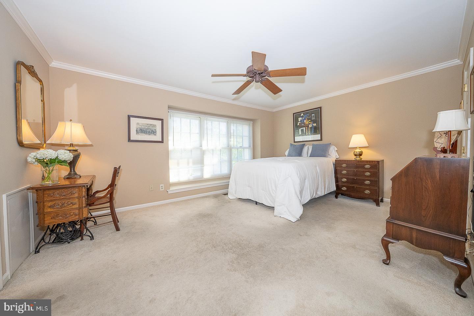
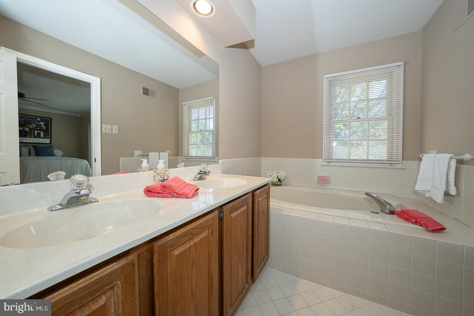
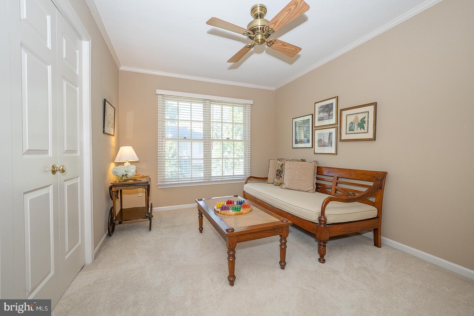
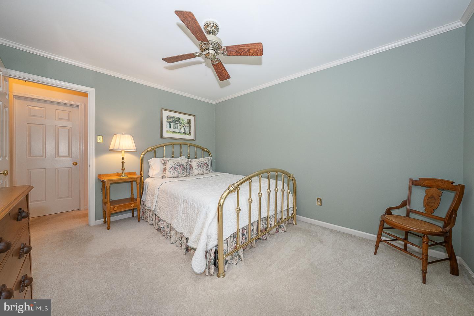
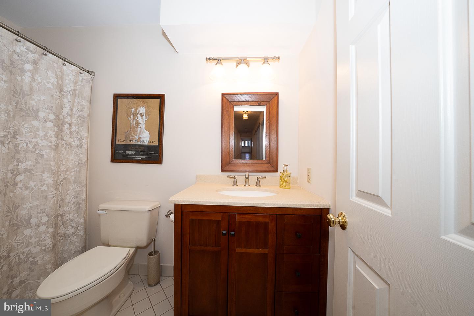
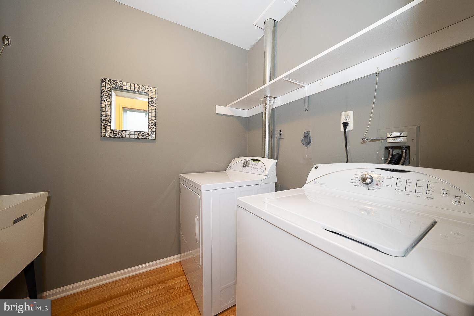
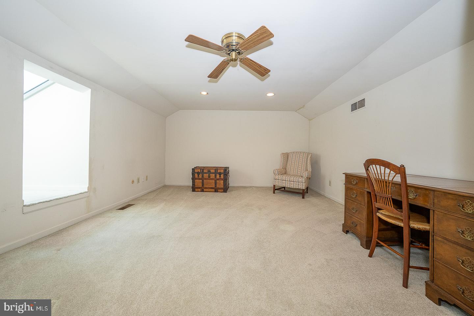
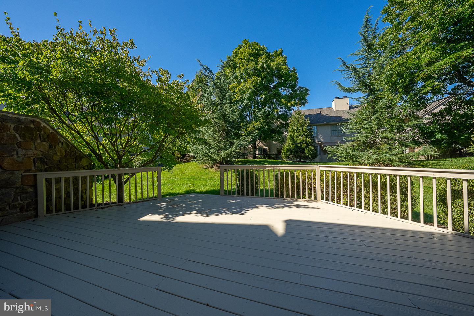
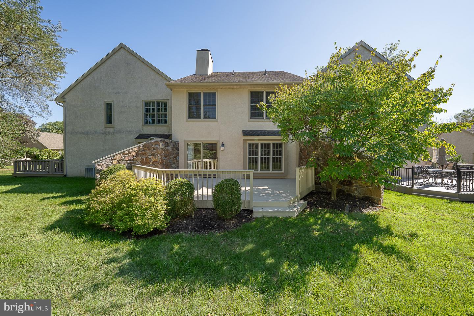
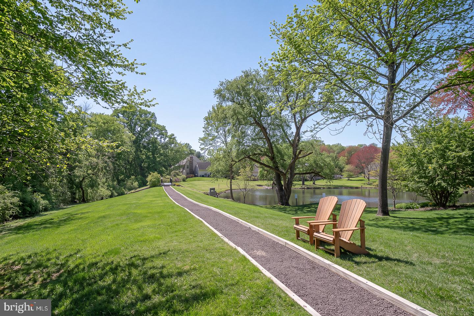
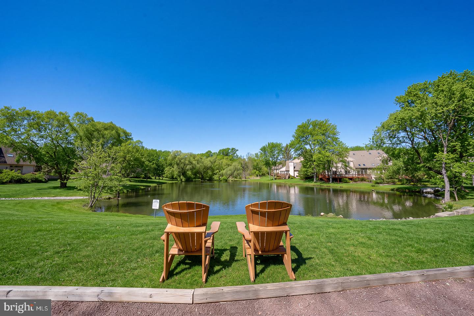
Welcome to 442 Chandlee Drive, beautifully maintained and ideally situated in the sought after Waynesbrooke East community. This inviting townhome offers a wonderful blend of comfort, style, and functionality, featuring 3 Bedrooms, 21/2 Bathrooms plus a versatile 3rd Floor space that can easily serve as a 4th Bedroom, home office, playroom or additional living space. The main level features beautiful hardwood floors and an inviting Living Room and Dining Room, updated Powder Room. The eat in Kitchen has handsome wood cabinetry, tile backsplash and Corian countertops complete with a center island which opens seamlessly to the spacious Family Room with a cozy fireplace, creating the perfect setting for everyday living and entertaining. A slider leads to a lovely generously sized Deck recently painted and refreshed overlooking a beautifully landscaped common area framed by mature trees. The 2nd Floor leads to the Primary Bedroom with two deep closets and an Ensuite Bathroom with double vanity, soaking tub and a stall shower. There are two additional Bedrooms and a Hall Bath with a tub/shower and Laundry Room. The 3rd Floor provides exceptional flexibility with large closet to suit your lifestyle. Experience the ease and appeal of living in Waynesbrooke where comfort and convenience converge to create an idyllic retreat. Location is everything here, especially when it includes the award winning T/E schools, the convenience of the R5 train, and close proximity to restaurants, shopping, major roadways and all the amenities of the Main Line. A terrific opportunity to enjoy low maintenance living in an exceptional Berwyn location. Welcome Home!
Details
| MLS # | PACT2134478 |
|---|---|
| Listing Type | For Sale |
| Style | Condominium |
| HOA Dues | $538 |
| Sub-Type | Resale |
| Status | Active Under Contract-bright |
| Year | 1987 |
| Days On Site | 16 |
| Listing Provided By | BHHS Fox & Roach Wayne-Devon | Katherine F Bushey |
Features
| Bed(s) | 4 |
|---|---|
| Bath(s) | 3 Total |
| SQ Feet | 2,100 |
| Garage | 1 |
| Story(s) | 3 |
| Zoning | R10 RES |
| Acreage | 0.02 |
| Property View | Garden, Lawn, Courtyard |
Interior
| Rooms Total | 8 |
|---|---|
| Cooling | Central A/C |
| Heating Yes / No | Yes |
| Heating | Forced Air |
| Interior Features | Bathroom - Tub Shower, Bathroom - Stall Shower, Carpet, Floor Plan - Traditional, Kitchen - Eat-In, Kitchen - Island, Recessed Lighting, Skylight(s), Walk-in Closet(s), Wood Floors |
Exterior
| Exterior Features | Street Lights, Stone Retaining Walls |
|---|---|
| Roof | Asphalt |
| Construction Materials | Stucco |
| Foundation Details | Crawl Space, Block |
| Lot Features | Adjoins - Open Space, Backs - Open Common Area |
Parking
| Garage Yes / No | Yes |
|---|---|
| Parking Features | Paved Driveway |
Taxes
| Tax Annual Amount | 8863 |
|---|
Area Information
| State | PA |
|---|---|
| County | CHESTER PA |
| City | BERWYN |
| Zip Code | 19312 |
| Area | Easttown Twp (10355) |
| Community Name | WAYNESBROOKE EAST |
| School District | TREDYFFRIN-EASTTOWN |
| Elementary School | DEVON |
| High School | CONESTOGA |
| Listing VS Median (in WAYNESBROOKE EAST) | |
Price: $645,000 low | high Med: $659,950 sqft: 2,100 low | high Med: 2,140 $ / sqft: $307 low | high Med: $308 On site: 16 low | high Med: 15 | |
Market Activity 19312
Request a showing
Request a showing
Contact
Learn More About This Property

| State | PA |
|---|---|
| County | CHESTER PA |
| City | BERWYN |
| Zip Code | 19312 |
| Area | Easttown Twp (10355) |
| Community Name | WAYNESBROOKE EAST |
| School District | TREDYFFRIN-EASTTOWN |
| Elementary School | DEVON |
| High School | CONESTOGA |
| Listing VS Median (in WAYNESBROOKE EAST) | |
Price: $645,000 low | high Med: $659,950 sqft: 2,100 low | high Med: 2,140 $ / sqft: $307 low | high Med: $308 On site: 16 low | high Med: 15 | |