
Description
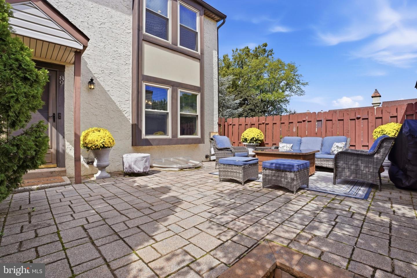
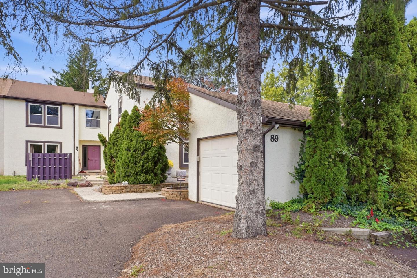
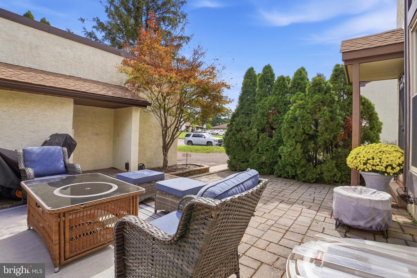
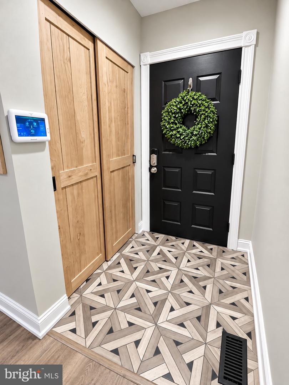
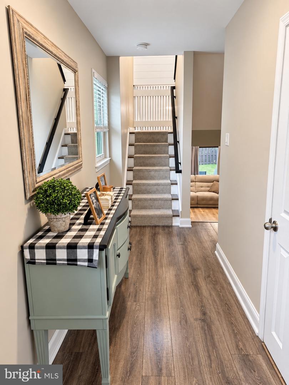
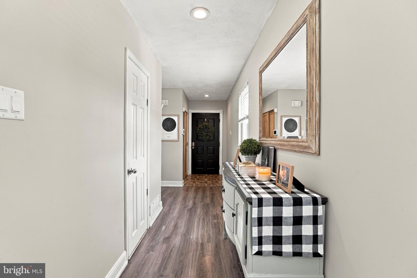
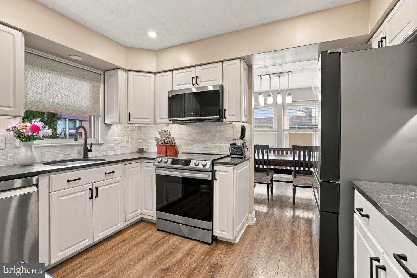
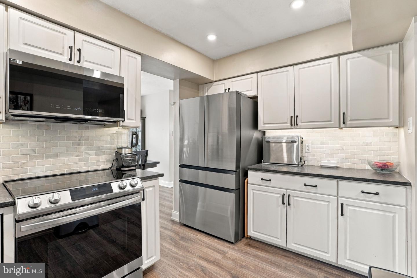
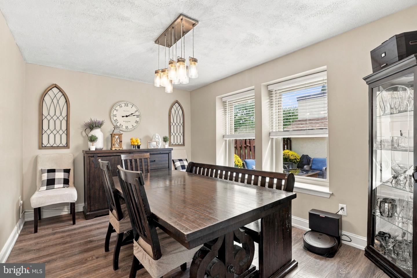
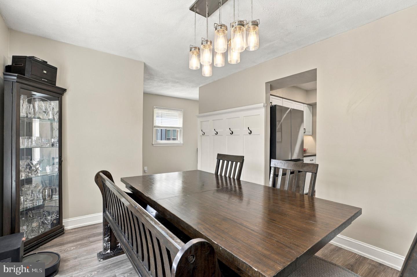
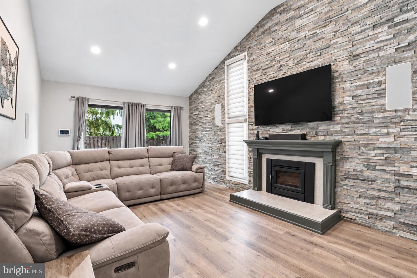
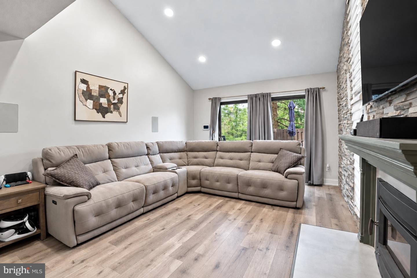
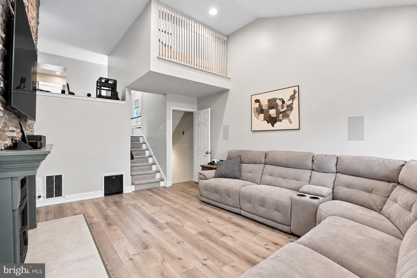
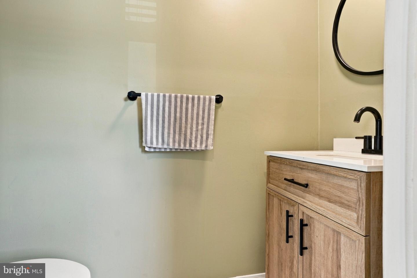
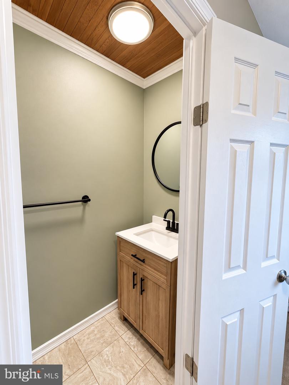
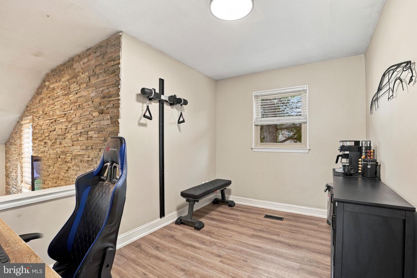
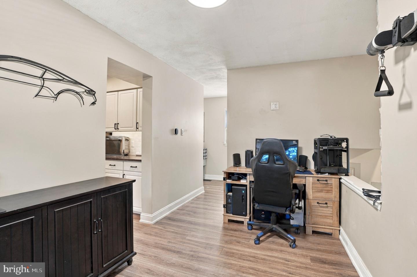
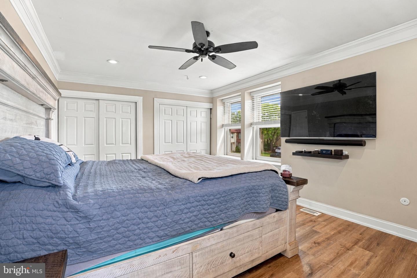
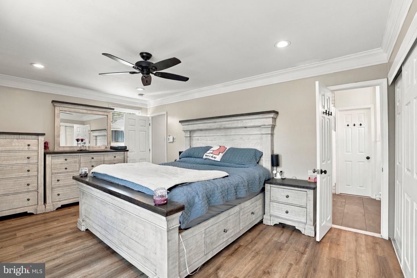
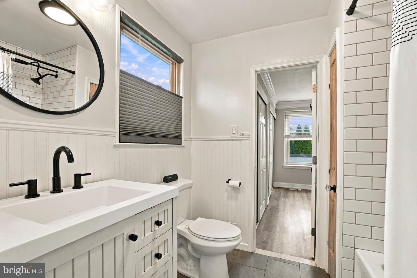
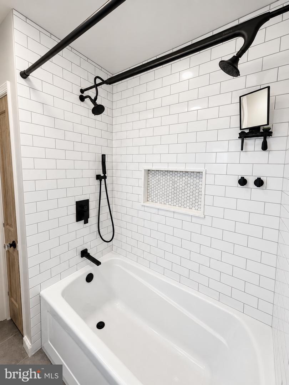
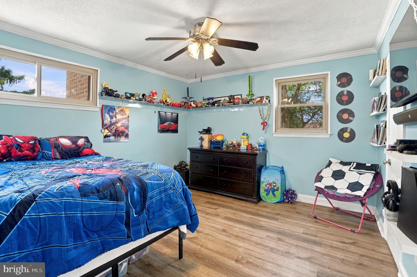
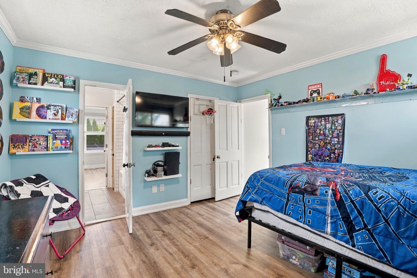
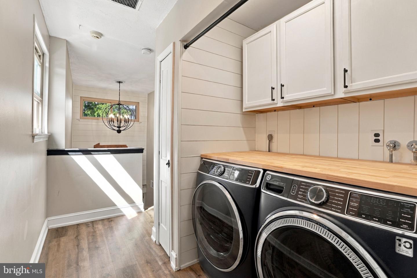
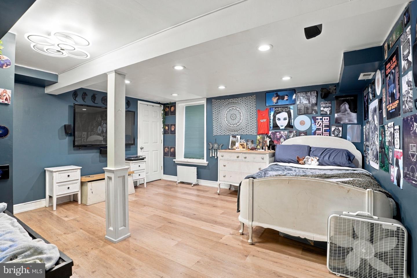
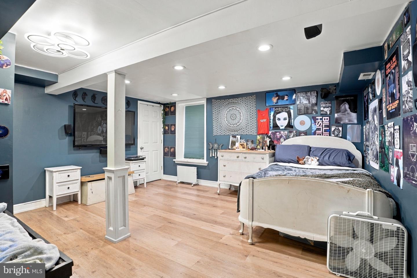
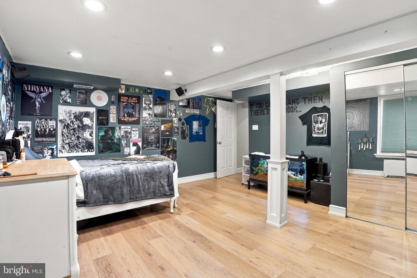
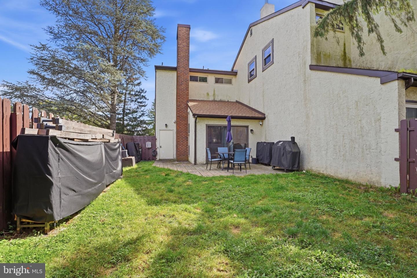
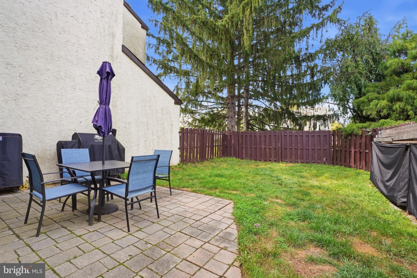
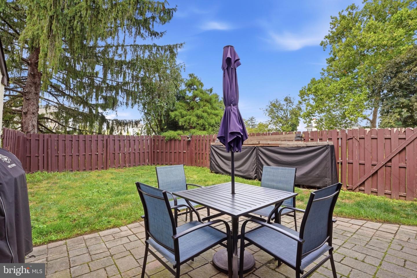
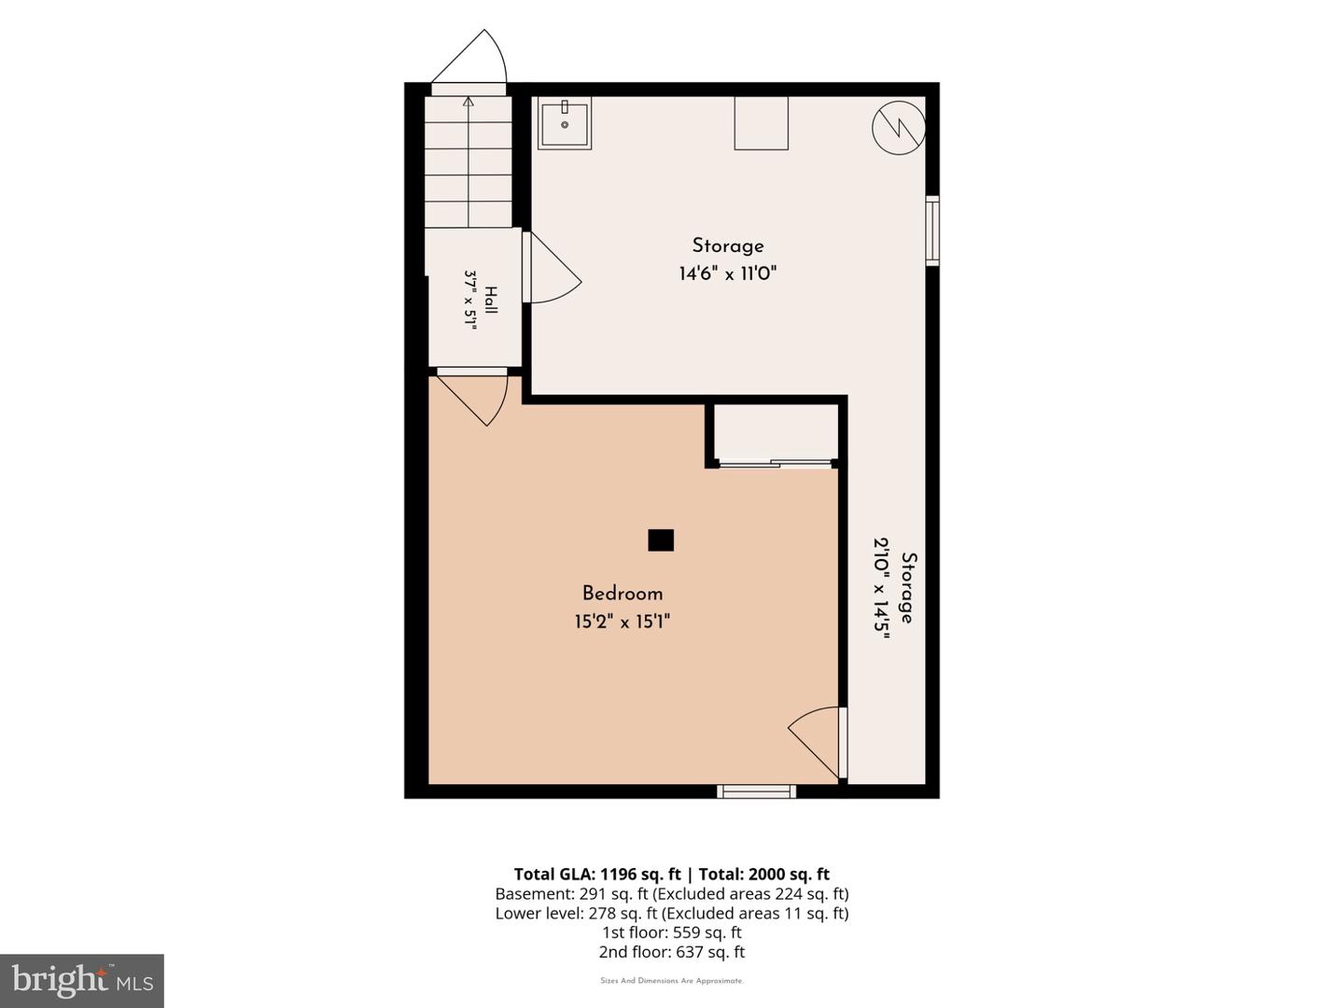
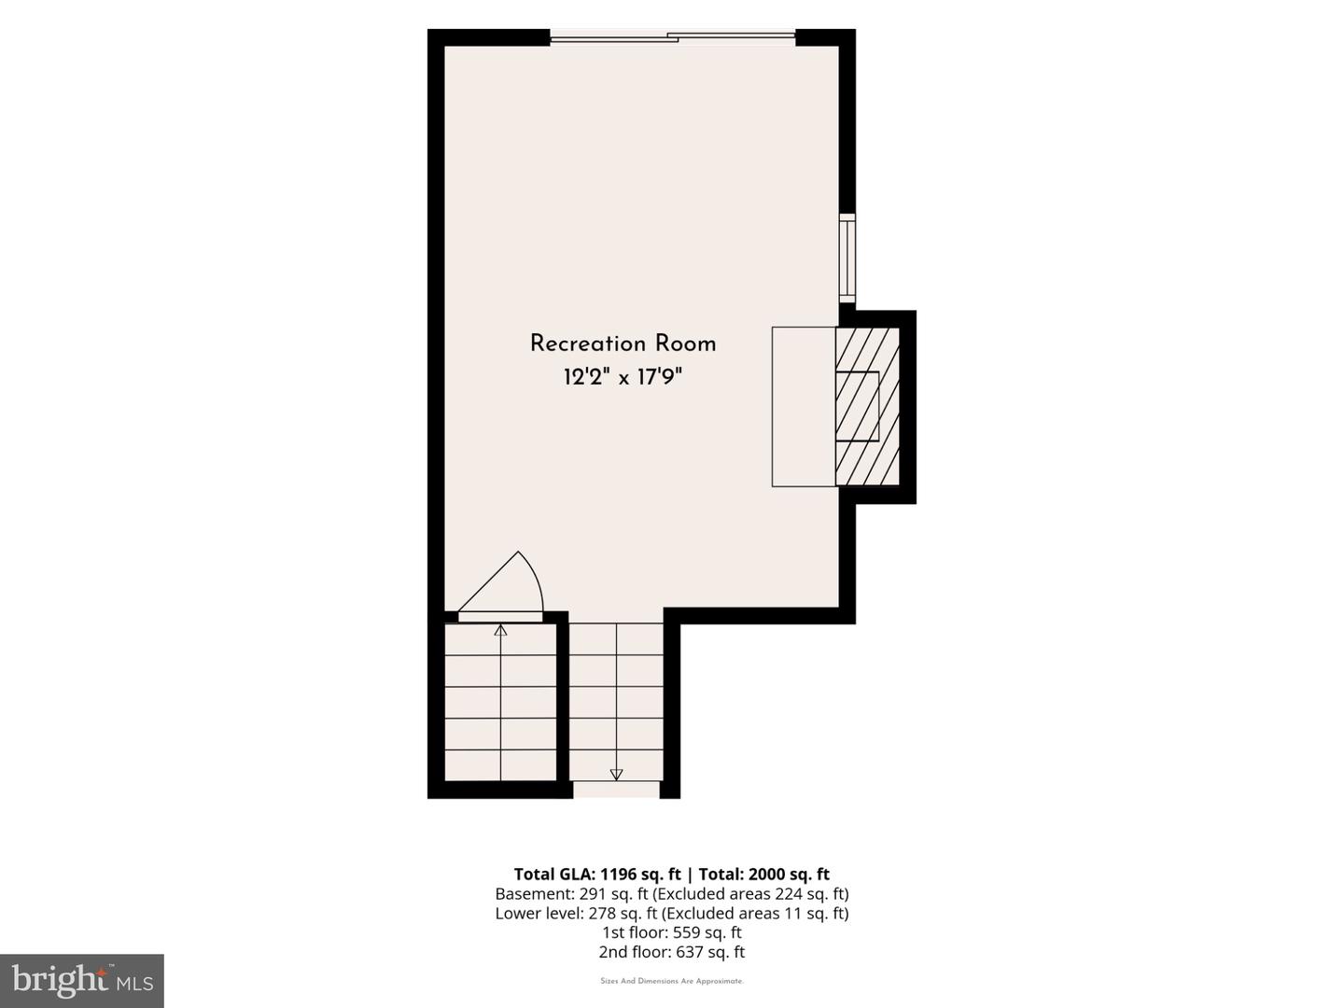
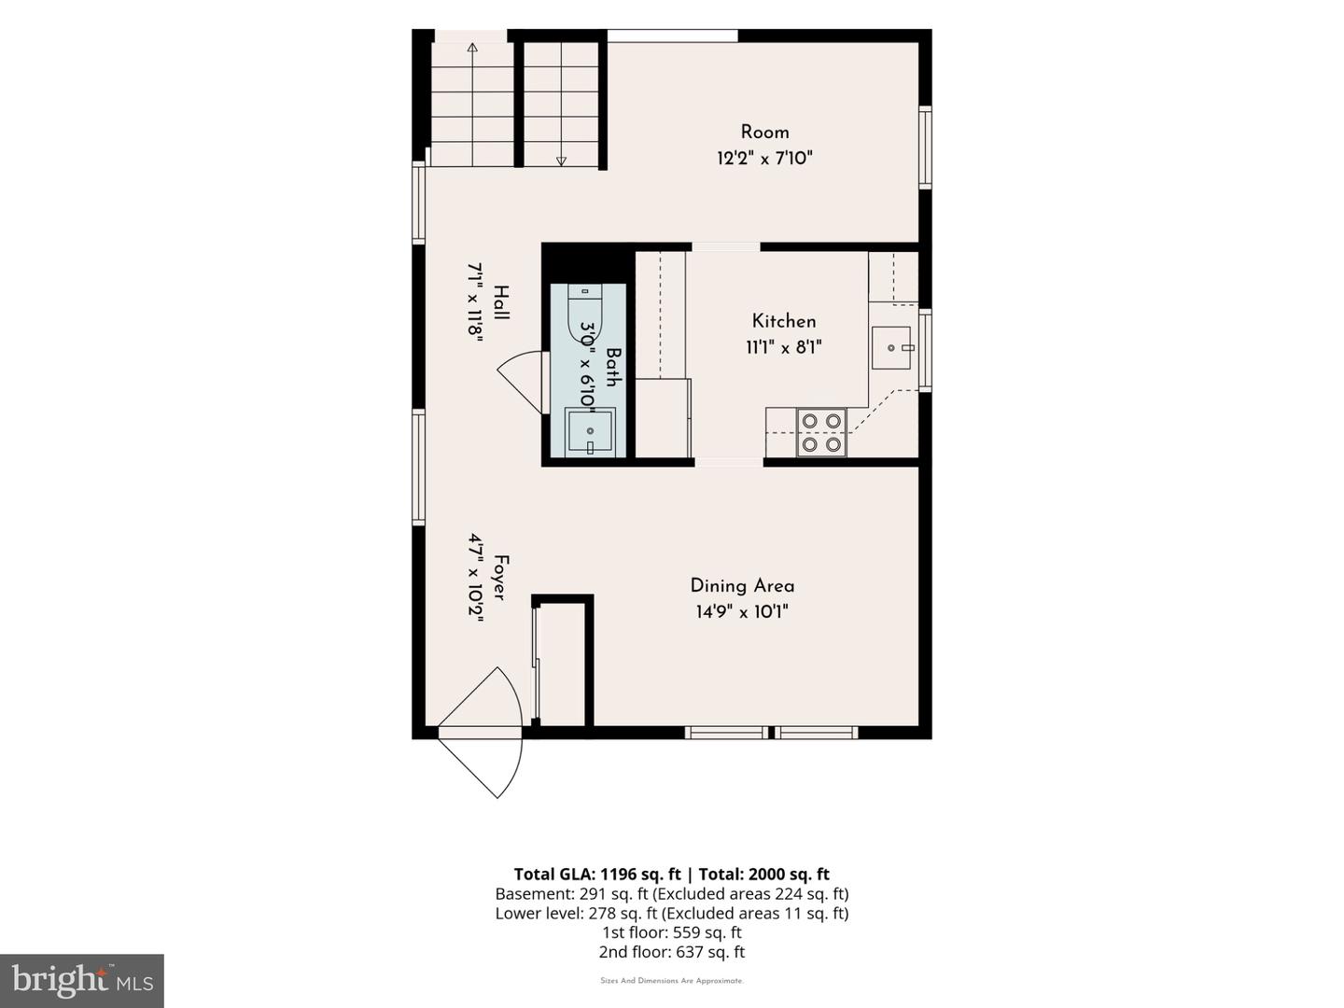
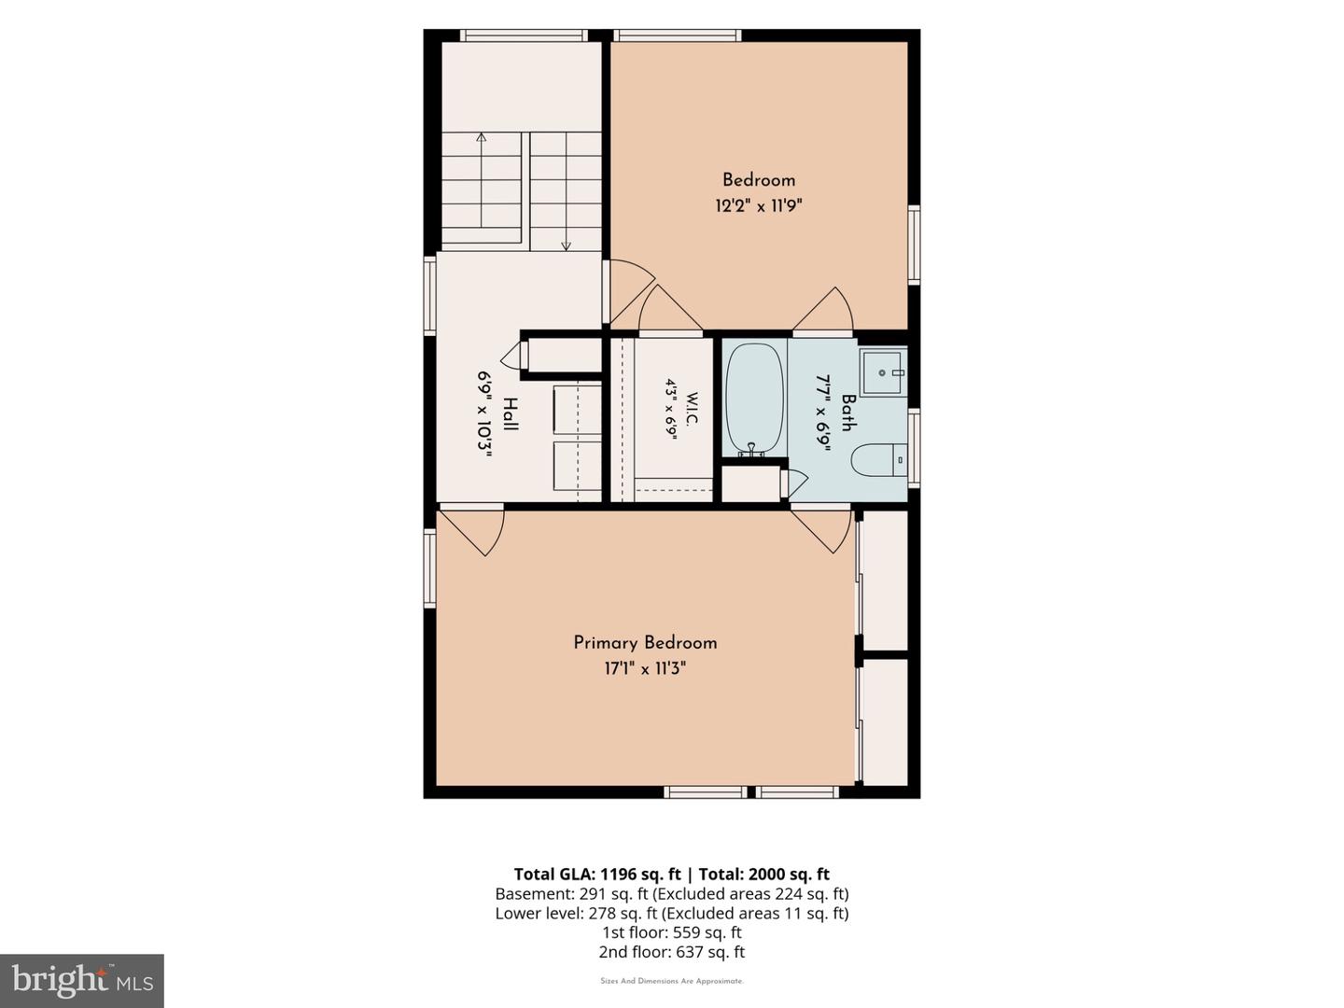
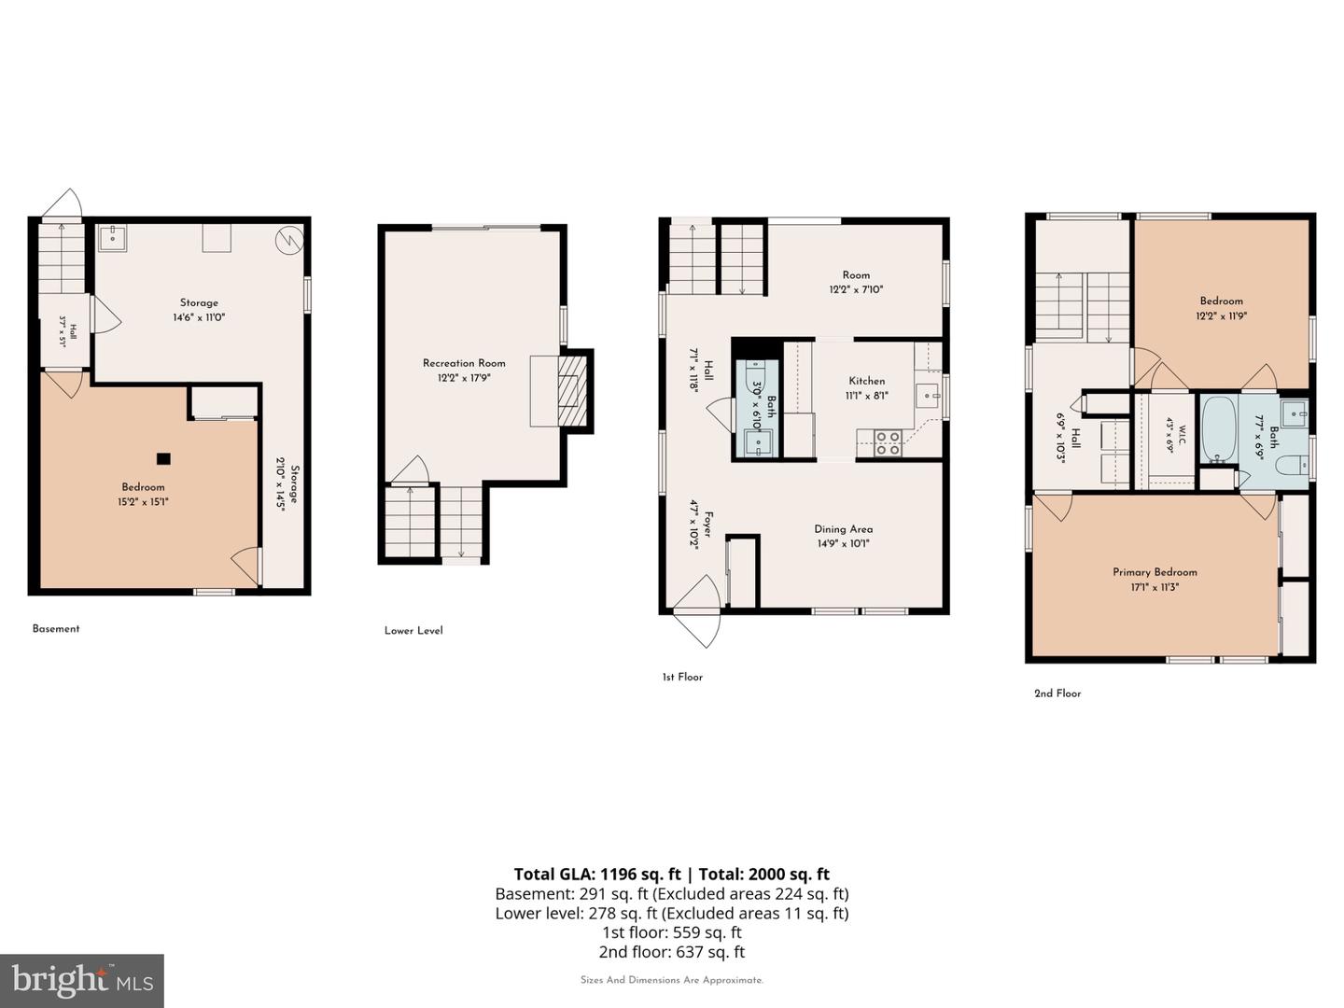
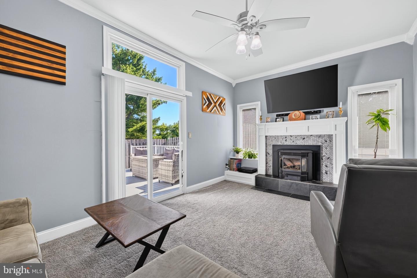
Your first steps here are into a private paver courtyard, framed by a tall privacy fence and spacious enough for a full outdoor lounge. It's a hidden outdoor room where morning coffee and late summer evenings feel a world away from everything else. Inside, sunlight fills the home from three sides, the special gift of an end unit. Wide plank luxury vinyl flooring runs from the front door through the main level, and crisp white trim and soft neutral walls keep every room feeling fresh and bright. The kitchen is a showpiece. White cabinetry wraps the room, set off by dark countertops, a stone tile backsplash and matte black hardware. A full suite of stainless appliances includes a French door refrigerator, and under-cabinet lighting gives the whole space a warm glow after dark. A window over the sink looks out to the courtyard, and the kitchen flows into a dining area with a bank of windows and a modern pendant light, made for long dinners and lingering conversations. Then there's the living room. A soaring vaulted ceiling rises above a floor-to-ceiling stacked stone wall, anchored by a fireplace with a handsome mantel. In-wall speakers and recessed lighting make it just as easy to host a game night as to sink in on a cold winter evening, and a wide window looks out to the trees beyond. A powder room completes the main level. Upstairs, two bedrooms share a fully updated bath. The lower level adds a third bedroom, a flexible space that works just as well for overnight guests, a private retreat or a quiet home office. The setting brings it all together. The home is in the Central Bucks School District, and Butler Elementary is right inside the neighborhood, a short stroll down the street. Weekend mornings can start on the trails at Peace Valley Park, afternoons can drift through the shops and cafés of Doylestown, and the Chalfont train station makes a trip into the city simple. Three bedrooms, 1.5 baths, a private courtyard and a top to bottom renovation in one of Bucks County's most charming small towns. 89 Queens Circle is the full package.
Details
| MLS # | PABU2132300 |
|---|---|
| Listing Type | For Sale |
| Style | Condominium |
| HOA Dues | $180 |
| Sub-Type | Resale |
| Status | Pending-bright |
| Year | 1977 |
| Days On Site | 19 |
| Listing Provided By | Real of Pennsylvania | Justin Heath |
Features
| Bed(s) | 3 |
|---|---|
| Bath(s) | 2 Total |
| SQ Feet | 1,555 |
| Garage | 1 |
| Basement | Y |
| Story(s) | 2 |
| Zoning | PRD |
| Acreage | 0.05 |
Interior
| Cooling | Central A/C |
|---|---|
| Heating Yes / No | Yes |
| Heating | Central |
| Interior Features | Ceiling Fan(s) |
| Window Features | Energy Efficient, Double Hung |
| Appliances | Oven/Range - Electric, Refrigerator, Washer - Front Loading, Dryer - Electric, Dishwasher, Disposal |
Exterior
| Exterior Features | Extensive Hardscape, BBQ Grill |
|---|---|
| Roof | Shingle |
| Security Features | Security System |
| Construction Materials | Frame |
| Foundation Details | Block |
Parking
| Garage Yes / No | Yes |
|---|---|
| Parking Features | Assigned |
Utilities
| Utilities | Cable TV, Other |
|---|
Taxes
| Tax Annual Amount | 4363 |
|---|
Area Information
| State | PA |
|---|---|
| County | BUCKS PA |
| City | CHALFONT |
| Zip Code | 18914 |
| Area | New Britain Twp (10126) |
| Community Name | THE HIGHLANDS |
| School District | CENTRAL BUCKS |
| Listing VS Median (in THE HIGHLANDS) | |
Price: $415,000 low | high Med: $394,500 sqft: 1,555 low | high Med: 1,651 $ / sqft: $267 low | high Med: $239 On site: 19 low | high Med: 28 | |
Market Activity 18914
Request a showing
Request a showing
Contact
Learn More About This Property

| State | PA |
|---|---|
| County | BUCKS PA |
| City | CHALFONT |
| Zip Code | 18914 |
| Area | New Britain Twp (10126) |
| Community Name | THE HIGHLANDS |
| School District | CENTRAL BUCKS |
| Listing VS Median (in THE HIGHLANDS) | |
Price: $415,000 low | high Med: $394,500 sqft: 1,555 low | high Med: 1,651 $ / sqft: $267 low | high Med: $239 On site: 19 low | high Med: 28 | |
 | $365,000114 Kelso CtChalfont, PA 18914 |